
110 A Chestnut St #2 Brookline — Photo 1 of 21
Recent Drop: $54,000
$645,000
110 A Chestnut St #2, Brookline, MA 02445
Brookline, MA 02445
Beds
2
Baths
1
SqFt
831
Style
Condominium
Built
1900
Welcome to 110A Chestnut Street, a sunny 2 bedroom 2nd floor unit tucked away in a setting reminiscent of a traditional New England village. Taking up the entire top floor of a turn of the century converted 2 family home, it offers 5 well proportioned rooms, deeded parking, No Condo Fees at a price normally reserved for 1 bedroom condos. A short distance to coffee shops, food shops, restaurants, the Brookline Hills Green-line station and High School. Easy access to downtown Boston, Boston’s Emerald Necklace, designed and created by Frederick Law Olmsted, Jamaica Pond and Arnold Arboretum. A great property without all the congestion typically found in Brookline.
Market Value Analysis
* Analysis is based on 24 actively listed and recently sold comparable properties strictly within Brookline, MA.
Property Details
Financials
Parking
Interior Specifications
Climate & Utilities
Building & Exterior
Property & Lot
Amenities & Appliances
Range • Dishwasher • Disposal • Microwave • Refrigerator • Washer • Dryer
Neighborhood
Public Transportation • Shopping • Park • House of Worship • Public School • T-Station
Geography
Floorplan Breakdown
Structural Layout
Living Room
Lvl SecondFlooring - Wood, Recessed Lighting
Kitchen
Lvl SecondFlooring - Stone/Ceramic Tile, Dining Area, Countertops - Stone/Granite/Solid, Recessed Lighting
Primary Bedroom
Lvl SecondFlooring - Wood, Recessed Lighting
Bedroom 2
Lvl SecondBathroom 1
Lvl SecondBathroom - With Tub & Shower, Flooring - Stone/Ceramic Tile
Property History
$645,000
Was $699,000
Sep 10, 2026
MLS® 73557385
$699,000
Jul 30, 2026
MLS® 73557385
$1,800
Aug 31, 2011
MLS® 71058327
$1,800
Apr 2, 2010
MLS® 71058327
Population
22,560
U.S. Census Bureau, ACS 2024 5-Year Estimates (B01003)
Median Household Income
$140K
U.S. Census Bureau, ACS 2024 5-Year Estimates (B19013)
Renter-Occupied Homes
47.9%
U.S. Census Bureau, ACS 2024 5-Year Estimates (B25003)
New Construction Permits — Norfolk County
1,524 housing units permitted in the last 12 months (+52% vs the prior 12 months) — 1,030 in 5+ unit buildings
U.S. Census Bureau, Building Permits Survey (through Jul '26)
Listing Agent: Karen Piedra
Listing Office: Realty Executives Boston West
MLS® Number: 73557385
Related Insights
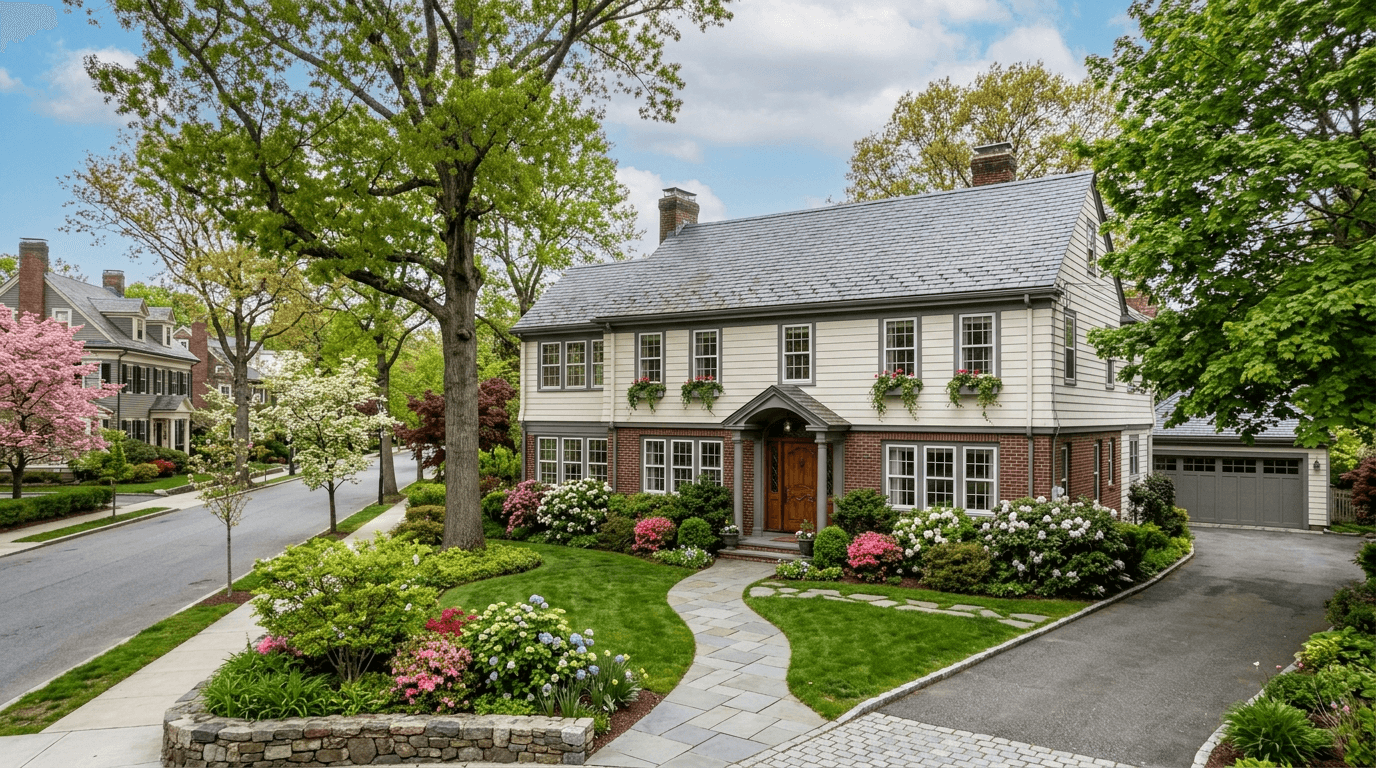
Why Overpricing a Brookline Home Backfires
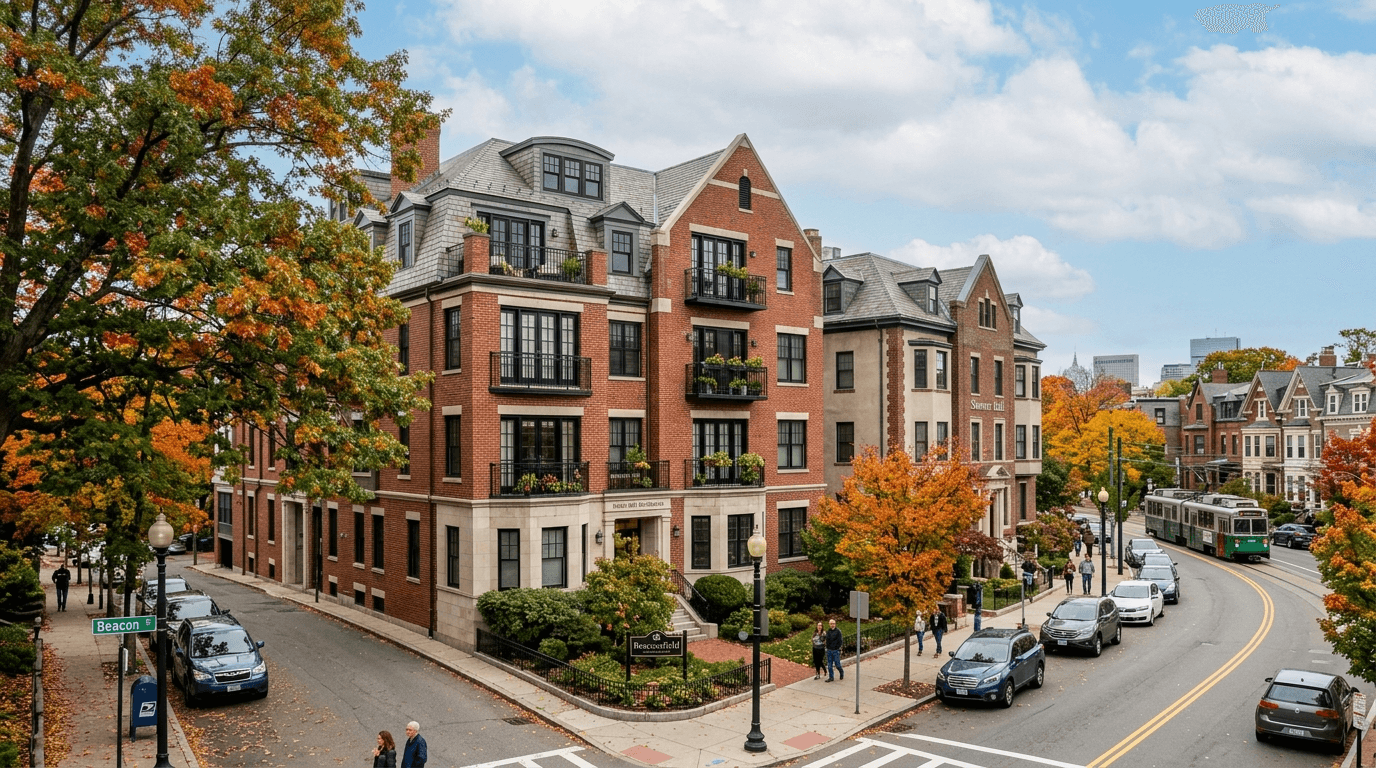
Brookline Buyers Find Rare Condo Leverage
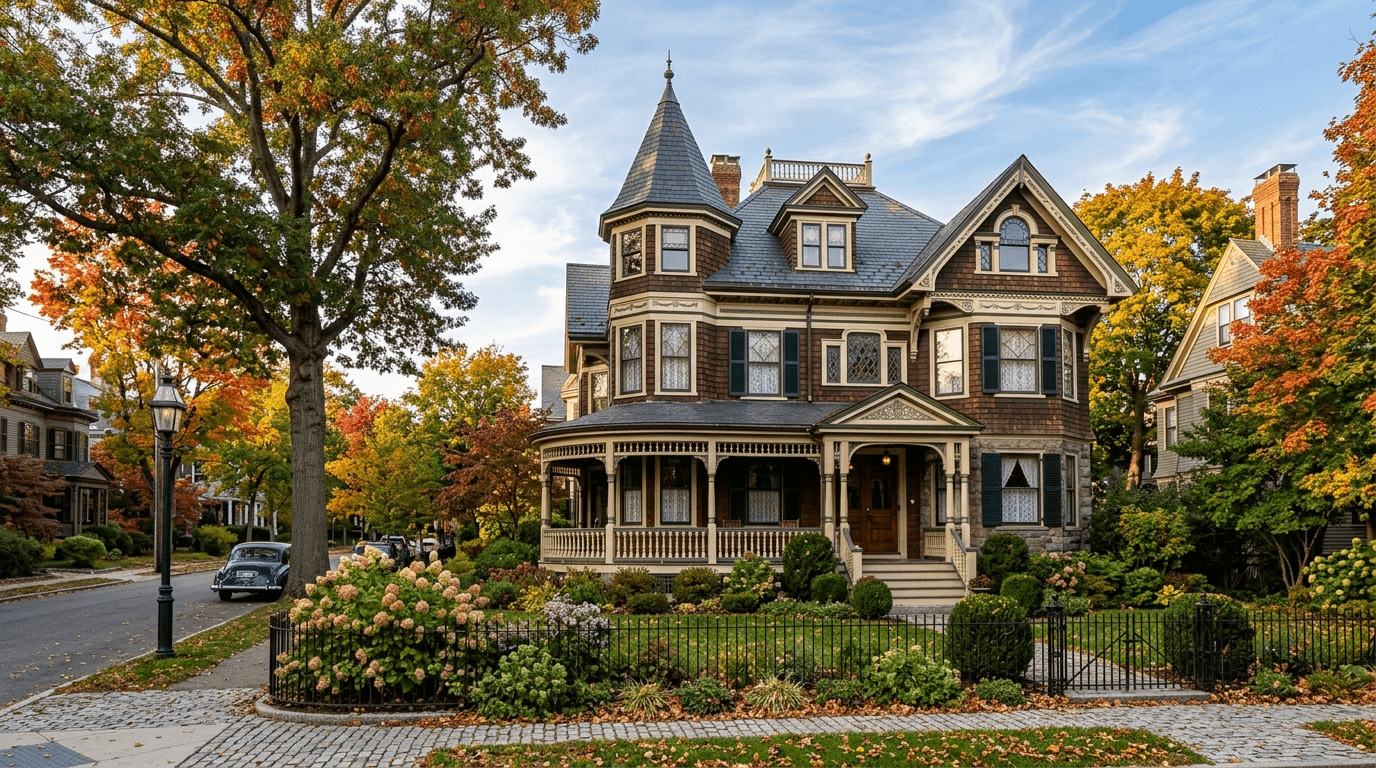
Brookline Minor Repairs Under the New Inspection Law
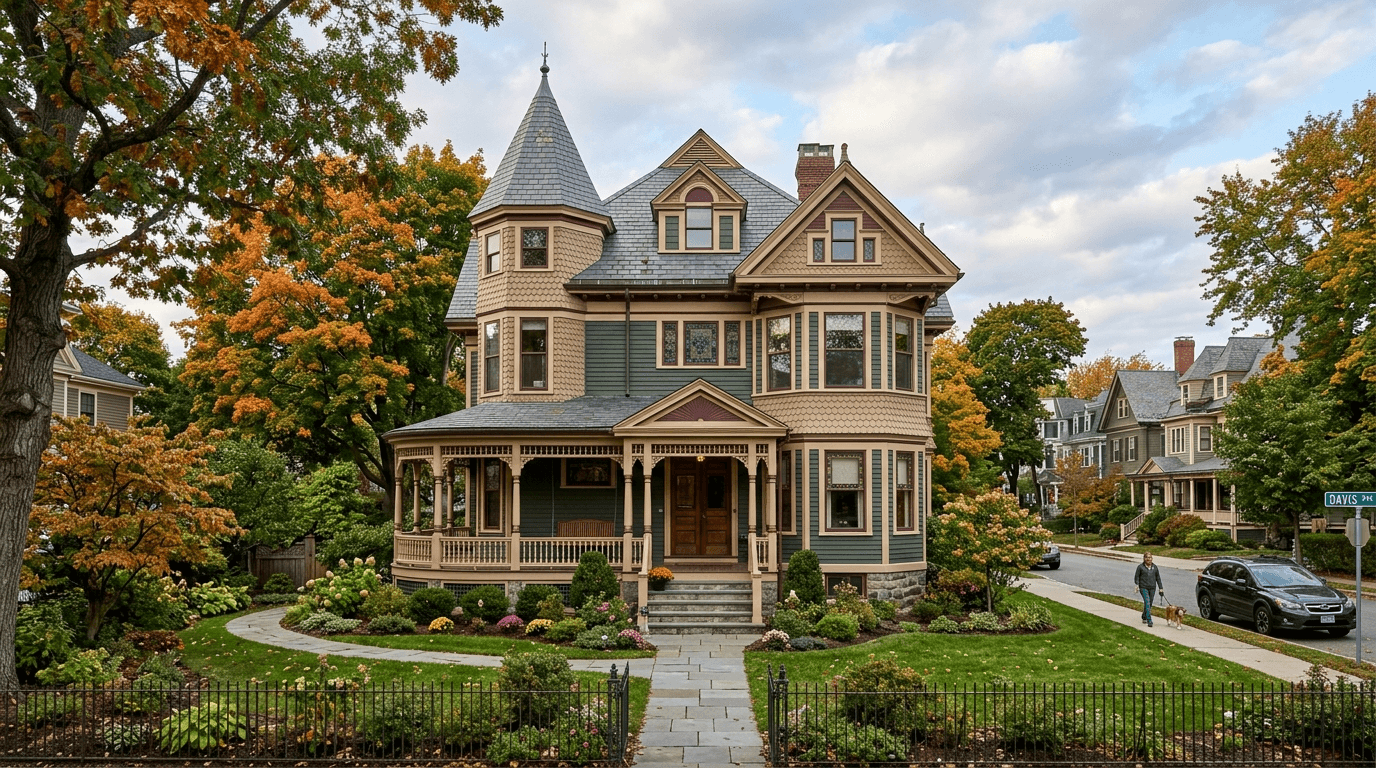
Recently Sold Homes in Brookline MA Give Buyers Time
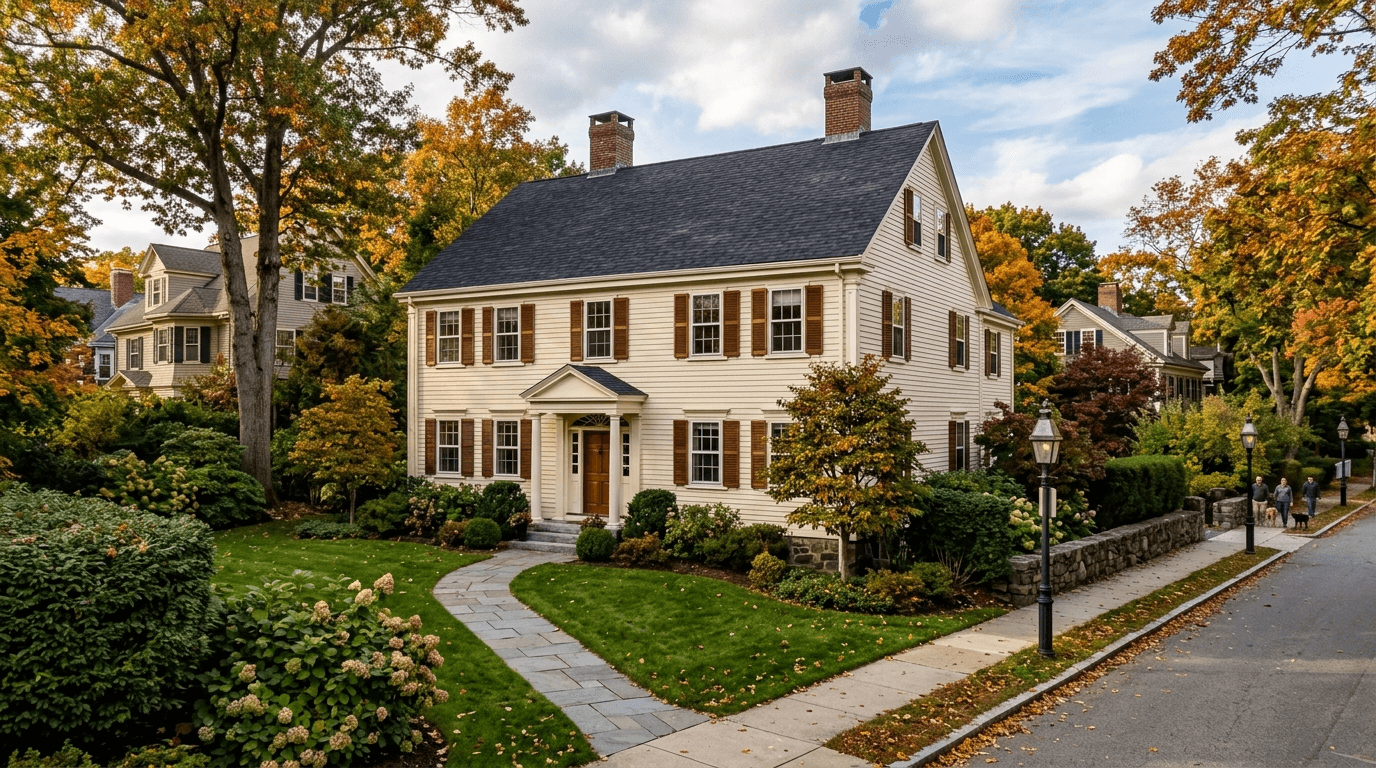
Living in South Brookline: Brookline vs Newton
Browse More Homes in Brookline
Explore other active listings in the area.
 $675,00044 Washington Unit 502Brookline, MA2 bd2 ba1,025 sqft
 $799,000120 Franklin Street Unit 3Brookline, MA3 bd2 ba1,265 sqft
 $849,900413 Washington Street Unit 4Brookline, MA2 bd1 ba1,103 sqft
 $1,495,00012 Kilsyth Road Unit 3Brookline, MA3 bd2 ba1,759 sqft
 $1,999,900129 Walnut Street Unit 1Brookline, MA3 bd3 ba2,272 sqft
 $1,199,00097 Marion Street Unit 5Brookline, MA4 bd2 ba2,108 sqft