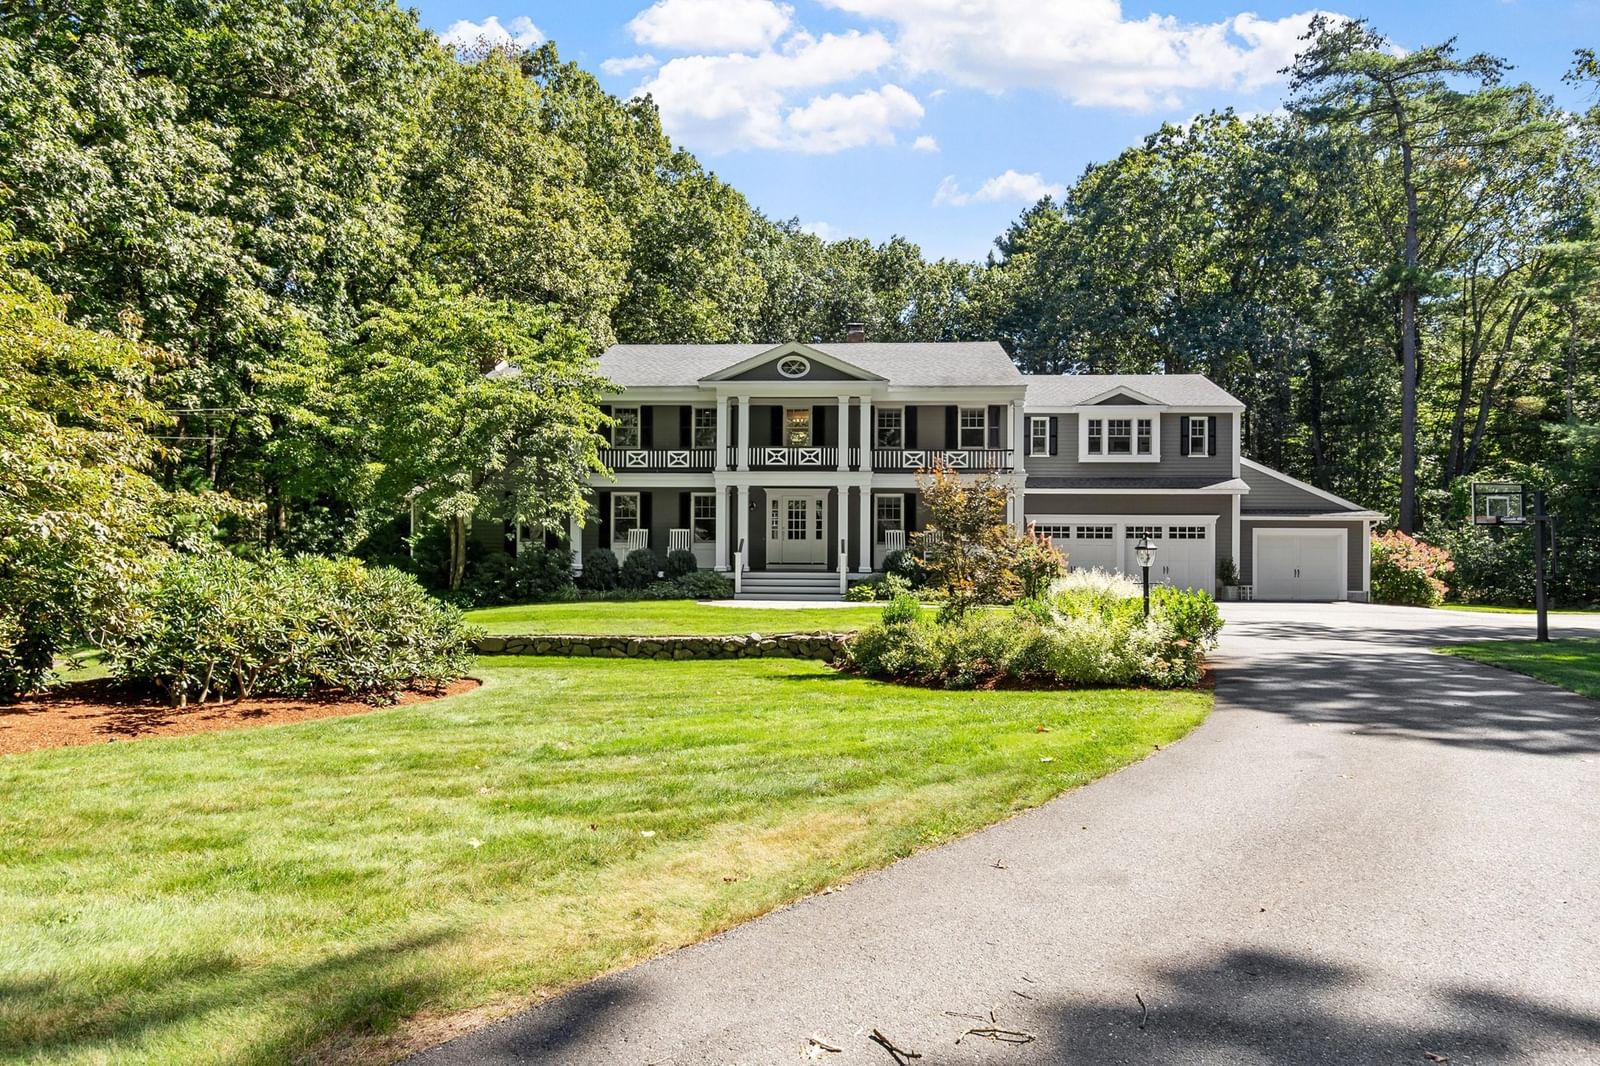
111 Old Pickard Rd Concord — Photo 1 of 39
$2,650,000
111 Old Pickard Rd, Concord, MA 01742
Concord, MA 01742
Beds
5
Baths
4.5
SqFt
5,428
Style
Single Family
Built
1968
This exceptional five bedroom, four and one half bath home was uniquely and thoughtfully renovated by renowned Concord architect Elise Stone who combined architectural character, generous scale, beautiful craftsmanship, and an unusually effortless flow. Set on a large corner lot, the property offers a rare sense of privacy while remaining deeply connected to one of the most coveted family neighborhoods in Concord. The gracious foyer opens to a private first-floor home office with a wall of custom bookcases, creating a beautiful and functional workspace just off the main entrance. Also off the foyer, the sunken living room offers a warm and inviting gathering space anchored by a wood-burning fireplace. The elegant dining room opens directly to a wonderful screened-in porch. At the heart of the home, the gourmet kitchen features high-end appliances, a large walk-in pantry, and a sunny eat-in area that flows naturally into the spacious family room, complete with a gas fireplace. Sliders from the family room open to a large deck that descends to a stone patio and the flat, expansive backyard. The spacious primary suite is a true retreat, with abundant natural light, a spa-like bathroom with a soaking tub, and a large custom walk-in closet. Four additional spacious bedrooms are served by two beautifully appointed bathrooms, one with double sinks. A second private home office tucked away on the second floor offers additional flexibility for working from home. The finished lower level with fitness area and walk-out access to the backyard provides valuable additional living and recreation space. One of the property’s most distinctive qualities is its rare combination of privacy and community. The property abuts wooded Pickard Trust land, creating a remarkably private backdrop, while the property remains connected to the Indian Pipe/Stone Root neighborhood. The rare three-car garage and dual driveway access from Old Pickard Road and Indian Pipe Road provide ample parking, convenient access to both streets, and plenty of room for shooting pucks, rollerblading, and playing basketball. The location is equally compelling, with easy biking access to the bike path, Willard Elementary School, Concord Middle School, and White Pond, vibrant downtown West Concord and the commuter rail. This is a truly special Concord property—offering thoughtful architectural design, beautiful custom details, exceptional space, and wonderful place to call home!
Open Houses
Market Value Analysis
* Analysis is based on 24 actively listed and recently sold comparable properties strictly within Concord, MA.
Property Details
Financials
Parking
Interior Specifications
Climate & Utilities
Building & Exterior
Property & Lot
Amenities & Appliances
Gas Water Heater • Water Heater • Oven • Dishwasher • Microwave • Range • Refrigerator • Washer • Dryer • Water Treatment • Wine Refrigerator • Range Hood • Plumbed For Ice Maker
Neighborhood
Public Transportation • Shopping • Park • Walk/Jog Trails • Stable(s) • Golf
Geography
Floorplan Breakdown
Structural Layout
Living Room
Lvl First25.25 x 15.333333333
Closet/Cabinets - Custom Built, Flooring - Hardwood
Dining Room
Lvl First13.75 x 13.416666666
Flooring - Hardwood, Window(s) - Bay/Bow/Box, Exterior Access
Kitchen
Lvl FirstFlooring - Hardwood, Window(s) - Bay/Bow/Box, Dining Area, Pantry, Countertops - Stone/Granite/Solid, Kitchen Island, Cabinets - Upgraded, Open Floorplan, Wine Chiller, Gas Stove
Office
Lvl Second13 x 12
Flooring - Hardwood
Family Room
Lvl Main,FirstFlooring - Hardwood, Deck - Exterior, Exterior Access, Open Floorplan, Slider
Primary Bedroom
Lvl SecondBathroom - Full, Walk-In Closet(s), Closet/Cabinets - Custom Built, Flooring - Hardwood, Window Seat
Bedroom 2
Lvl SecondBedroom 3
Lvl SecondFlooring - Hardwood, Closet - Double
Bedroom 4
Lvl SecondFlooring - Hardwood, Closet - Double
Bedroom 5
Lvl SecondFlooring - Hardwood, Closet - Double
Bathroom 1
Lvl FirstBathroom - Half, Flooring - Stone/Ceramic Tile
Bathroom 2
Lvl SecondBathroom - Full, Bathroom - Double Vanity/Sink, Bathroom - With Shower Stall, Bathroom - With Tub, Flooring - Stone/Ceramic Tile
Bathroom 3
Lvl SecondBathroom - Full, Bathroom - Double Vanity/Sink, Bathroom - Tiled With Tub & Shower, Flooring - Stone/Ceramic Tile
Population
18,448
U.S. Census Bureau, ACS 2024 5-Year Estimates (B01003)
Median Household Income
$195K
U.S. Census Bureau, ACS 2024 5-Year Estimates (B19013)
Renter-Occupied Homes
24.0%
U.S. Census Bureau, ACS 2024 5-Year Estimates (B25003)
New Construction Permits — Middlesex County
2,698 housing units permitted in the last 12 months (+3% vs the prior 12 months) — 1,713 in 5+ unit buildings
U.S. Census Bureau, Building Permits Survey (through Jul '26)
ADU Potential
Massachusetts allows one accessory dwelling unit by right in single-family zoning districts statewide (M.G.L. c. 40A §3; 760 CMR 71.00, effective Feb 2025). Estimated maximum ADU size for this property: 900 sq ft (the lesser of 900 sq ft or half the 5,428 sq ft principal dwelling). Lot size: 80,436 sq ft.
Based on listing data, which indicates the property type — not the zoning district. Local dimensional, septic (Title 5), and historic-district requirements still apply. Not legal advice — verify with the municipality.
Listing Agent: The Patenaude And Fivek Team
Listing Office: Barrett Sotheby's International Realty
MLS® Number: 73581357
Open Houses
Browse More Homes in Concord
Explore other active listings in the area.
 $1,799,000125 Bristers HillConcord, MA5 bd4 ba3,201 sqft
 $1,249,000283 Old Pickard RoadConcord, MA4 bd3 ba2,387 sqft
 $1,650,00060 Highland StreetConcord, MA4 bd3 ba3,036 sqft
 $1,395,000303 Hunters Ridge RoadConcord, MA5 bd4 ba3,608 sqft
 $2,195,000313 Garfield RdConcord, MA4 bd4 ba4,338 sqft
 $1,249,000215 Oak Hill CircleConcord, MA4 bd3 ba2,145 sqft