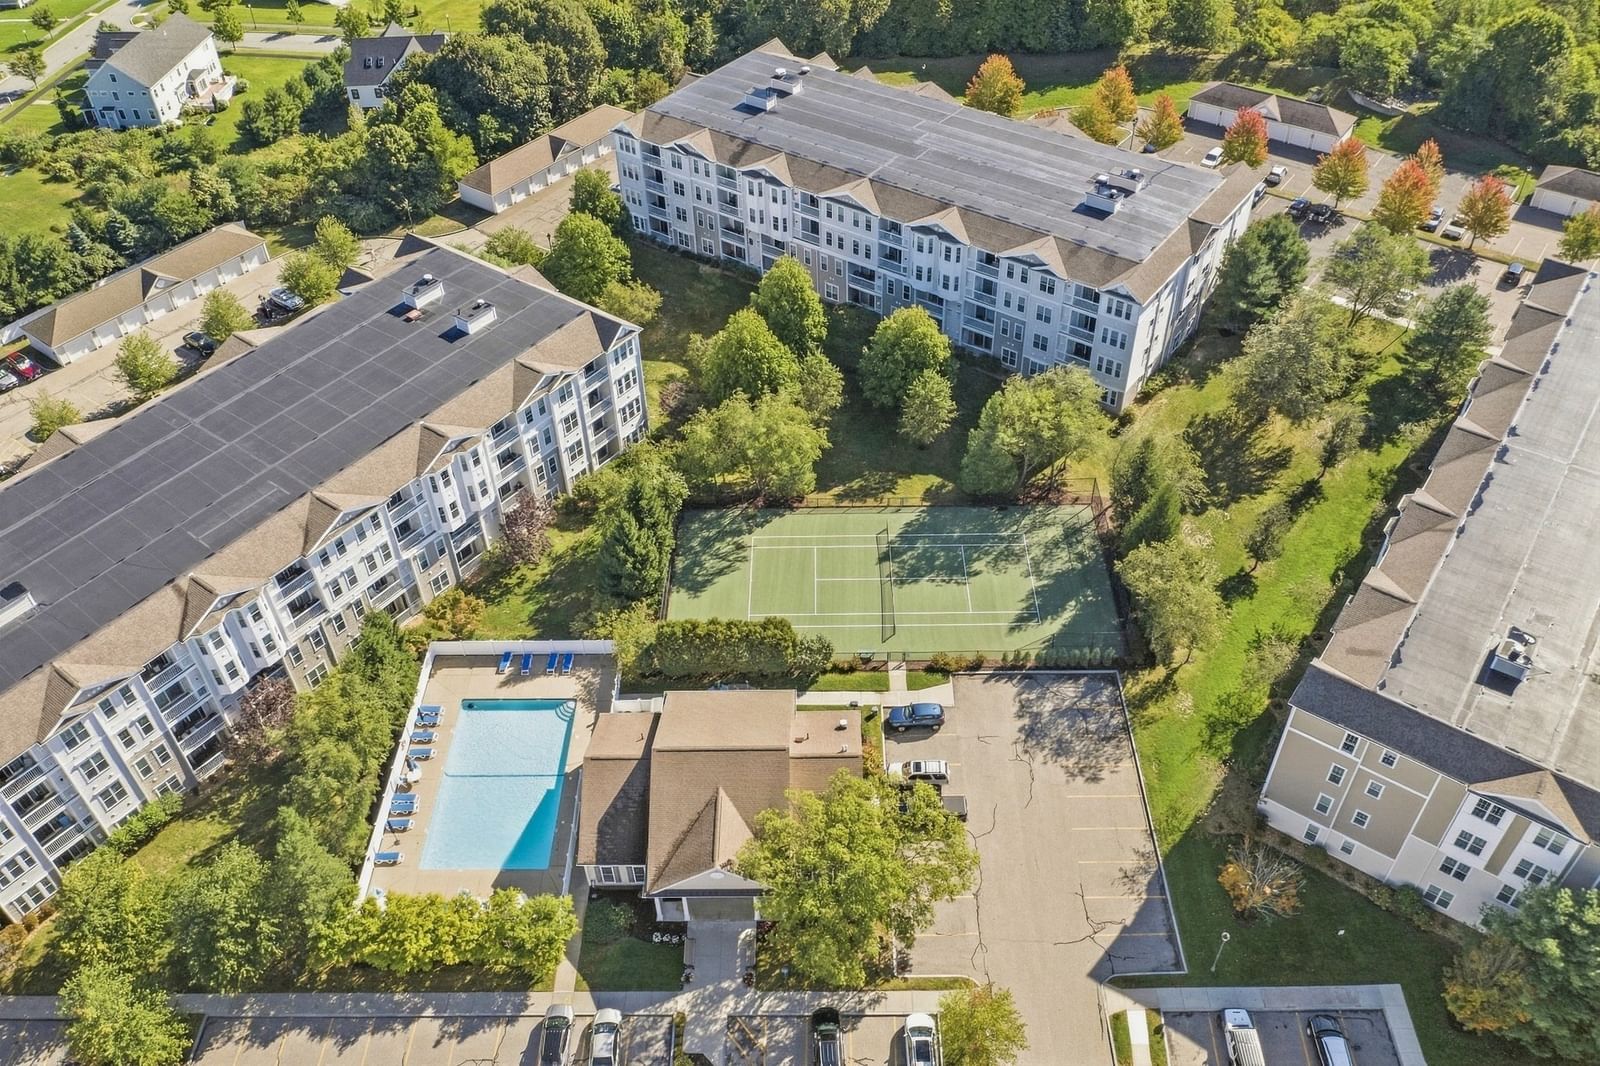
132 Clocktower Dr #203 Waltham — Photo 1 of 24
$599,900
132 Clocktower Dr #203, Waltham, MA 02452
Waltham, MA 02452
Beds
1
Baths
1
SqFt
960
Style
Condominium
Built
2007
Enjoy the ease of condo living in a Waltham location that puts recreation, commuting and everyday conveniences within easy reach. This spacious one-bedroom residence offers a comfortable single-level layout with hardwood floors flowing through the living room, dining room and kitchen. The kitchen features stone counters, stainless steel appliances, a breakfast bar and recessed lighting, while the living room opens through a slider to a private balcony—an inviting spot for morning coffee or a little fresh air. French doors and chair rail add character to the dining room, a flexible space that also works beautifully as a home office or guest area. The bright, generously sized primary bedroom offers plenty of room to unwind along with a generous closet for excellent storage. In-unit laundry, central air, elevator access and a detached garage space make day-to-day living easy. Beyond the unit, enjoy an in-ground pool, fitness center and gathering room. Close to Waltham’s shopping and dining, parks and trails, public transportation and major routes, this is a fantastic opportunity to enjoy space, convenience and a low-maintenance lifestyle in a desirable Waltham setting.
Immersive Experience
Open Houses
Market Value Analysis
* Analysis is based on 24 actively listed and recently sold comparable properties strictly within Waltham, MA.
Property Details
Financials
Parking
Interior Specifications
Climate & Utilities
Building & Exterior
Property & Lot
Amenities & Appliances
Range • Dishwasher • Microwave • Refrigerator • Washer • Dryer
Neighborhood
Public Transportation • Shopping • Pool • Tennis Court(s) • Park • Walk/Jog Trails
Geography
Floorplan Breakdown
Structural Layout
Living Room
Lvl First14 x 14
Flooring - Hardwood, Balcony - Exterior, Cable Hookup, Slider
Dining Room
Lvl FirstFlooring - Hardwood, French Doors, Chair Rail
Kitchen
Lvl First14 x 13
Flooring - Hardwood, Countertops - Stone/Granite/Solid, Breakfast Bar / Nook, Open Floorplan, Recessed Lighting, Stainless Steel Appliances, Peninsula, Lighting - Overhead
Primary Bedroom
Lvl First11 x 16
Ceiling Fan(s), Walk-In Closet(s), Flooring - Wall to Wall Carpet
Bathroom 1
Lvl First9 x 6
Bathroom - Full, Bathroom - With Shower Stall, Flooring - Stone/Ceramic Tile
Population
15,808
U.S. Census Bureau, ACS 2024 5-Year Estimates (B01003)
Median Household Income
$118K
U.S. Census Bureau, ACS 2024 5-Year Estimates (B19013)
Renter-Occupied Homes
48.9%
U.S. Census Bureau, ACS 2024 5-Year Estimates (B25003)
New Construction Permits — Middlesex County
2,698 housing units permitted in the last 12 months (+3% vs the prior 12 months) — 1,713 in 5+ unit buildings
U.S. Census Bureau, Building Permits Survey (through Jul '26)
Listing Agent: Team Darlene & Company
Listing Office: Lamacchia Realty, Inc.
MLS® Number: 73582089
Open Houses
Browse More Homes in Waltham
Explore other active listings in the area.
 $1,140,000179 Bishops Forest Dr Unit 179Waltham, MA4 bd4 ba3,099 sqft
 $1,299,900312 Newton Street Unit 1Waltham, MA4 bd4 ba3,002 sqft
 $899,900156 Ash Street Unit 2Waltham, MA3 bd4 ba1,708 sqft
 $1,239,00029 Wadsworth Ave Unit 2Waltham, MA4 bd4 ba3,147 sqft
 $1,189,00066 Orange Street Unit 1Waltham, MA3 bd4 ba2,074 sqft
 $550,00073 Highland St Unit 4Waltham, MA2 bd1 ba950 sqft