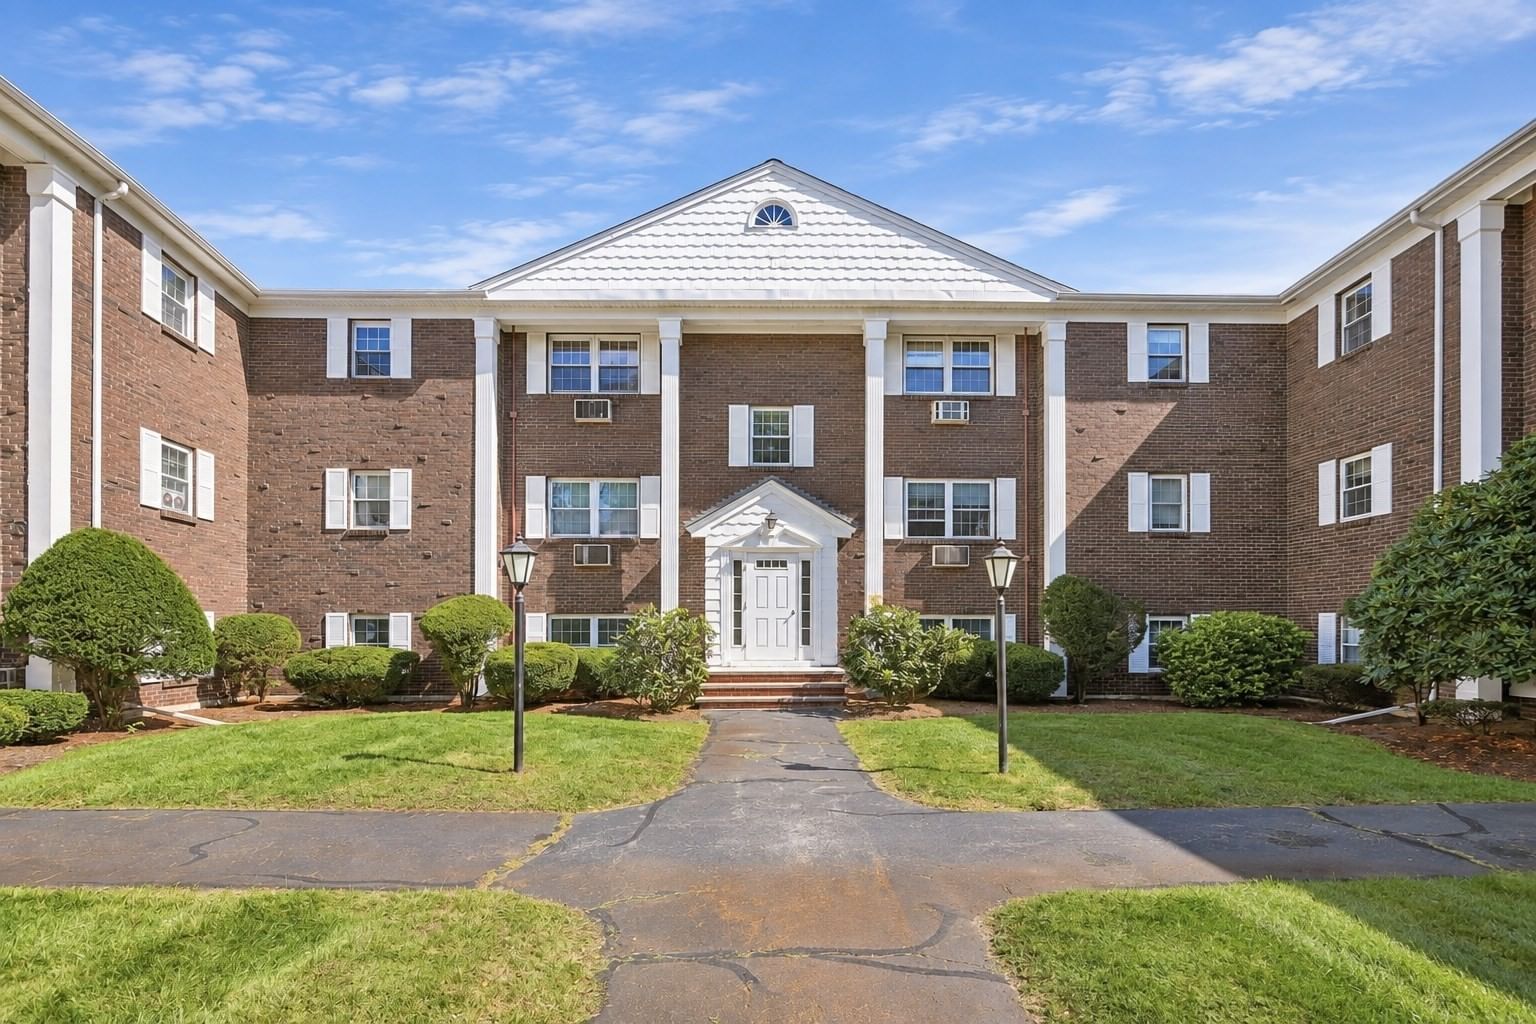
132 Parker St #H6 Acton — Photo 1 of 25
$279,000
132 Parker St #H6, Acton, MA 01720
Acton, MA 01720
Beds
2
Baths
1
SqFt
842
Style
Condominium
Built
1968
Welcome to this bright and inviting top-floor 2-bedroom at Parker Village! This condo offers a comfortable open-concept layout with real hardwood floors flowing throughout the living room, dining nook and kitchen, creating a warm and cohesive main living space. The kitchen offers plenty of functionality with a breakfast bar, pantry and space for dining, while the open layout makes everyday living and entertaining easy. Two well-sized bedrooms offer comfortable and flexible living space, whether you need a dedicated bedroom, guest room or home office. Even more value comes with additional storage and common laundry conveniently located in the building, two deeded parking spaces right outside the door, and additional guest parking. The monthly condo fee also includes heat and hot water, helping keep monthly expenses more predictable. Enjoy the amenities of Parker Village, including an in-ground pool, tennis courts and shared green space, all in a convenient Acton location close to shopping, parks, commuter routes and the West Acton train station. Open House Friday 5-6:30 & Saturday 11:30 - 1.
Open Houses
Market Value Analysis
* Analysis is based on 24 actively listed and recently sold comparable properties strictly within Acton, MA.
Property Details
Financials
Parking
Interior Specifications
Climate & Utilities
Building & Exterior
Property & Lot
Amenities & Appliances
Range • Dishwasher • Refrigerator
Neighborhood
Public Transportation • Shopping • Park • Highway Access • House of Worship • Public School
Geography
Floorplan Breakdown
Structural Layout
Living Room
Lvl FirstFlooring - Hardwood, Cable Hookup, Open Floorplan
Kitchen
Lvl FirstFlooring - Hardwood, Dining Area, Pantry, Breakfast Bar / Nook
Primary Bedroom
Lvl FirstCloset, Flooring - Wall to Wall Carpet, Cable Hookup
Bedroom 2
Lvl FirstBathroom 1
Lvl FirstBathroom - Full, Bathroom - Tiled With Tub & Shower, Flooring - Stone/Ceramic Tile, Countertops - Stone/Granite/Solid
Population
23,526
U.S. Census Bureau, ACS 2024 5-Year Estimates (B01003)
Median Household Income
$159K
U.S. Census Bureau, ACS 2024 5-Year Estimates (B19013)
Renter-Occupied Homes
25.8%
U.S. Census Bureau, ACS 2024 5-Year Estimates (B25003)
New Construction Permits — Middlesex County
2,698 housing units permitted in the last 12 months (+3% vs the prior 12 months) — 1,713 in 5+ unit buildings
U.S. Census Bureau, Building Permits Survey (through Jul '26)
Listing Agent: Jesseny Whitehouse
Listing Office: LAER Realty Partners
MLS® Number: 73582227
Open Houses
Browse More Homes in Acton
Explore other active listings in the area.
 $649,0003 Tinsdale Drive Unit 3Acton, MA2 bd3 ba1,958 sqft
 $899,90020 Parkland Lane Unit 20Acton, MA2 bd2 ba2,149 sqft
 $289,00048 Great Rd Unit 18Acton, MA2 bd1 ba791 sqft
 $950,00010 Half Moon Hill Unit 10Acton, MA4 bd3 ba2,699 sqft
 $1,199,000136 Davis RoadActon, MA3 bd4 ba3,674 sqft
 $625,000121 Audubon Dr Unit 121Acton, MA2 bd2 ba2,000 sqft