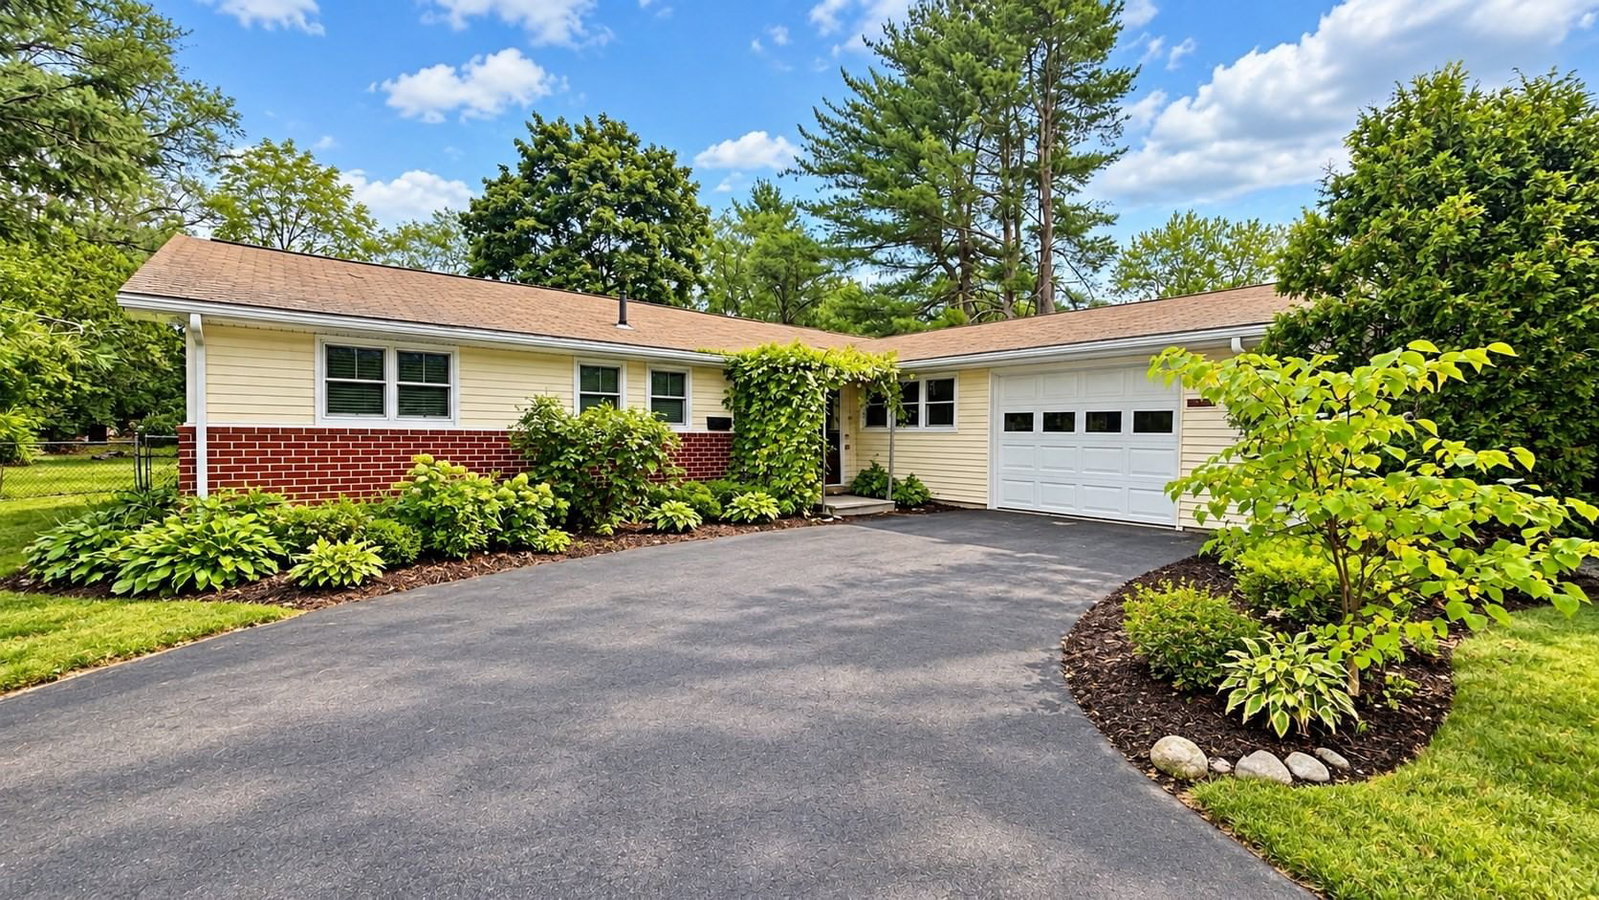
14 Cornell Rd Framingham — Photo 1 of 42
$670,000
14 Cornell Rd, Framingham, MA 01701
Framingham, MA 01701
Beds
4
Baths
1.5
SqFt
1,966
Style
Single Family
Built
1959
Discover the possibilities at 14 Cornell Rd! This stunning 4-bedroom ranch is tucked away on a cul-de-sac in a desirable North Framingham neighborhood, offering comfortable single-level living with plenty of indoor and outdoor space. Situated on approximately 0.46 acres, the home features a spacious fenced-in yard ideal for entertaining, gardening, recreation, or simply enjoying the outdoors. Step inside to an open and inviting floor plan with laminate flooring throughout. The updated kitchen features a center island, generous cabinet space, and an easy flow into the surrounding living areas. A large family room with its own separate entrance adds exceptional flexibility and offers potential for an ADU or other versatile use, subject to required approvals. Four comfortable bedrooms and an attached one-car garage complete the home.Enjoy the convenience of being near local schools, parks and recreation, shopping, restaurants, Route 9, and major commuter routes. With its cul-de-sac setting, generous fenced yard, flexible living space, and convenient North Framingham location, this property offers so much to enjoy!
Market Value Analysis
* Analysis is based on 24 actively listed and recently sold comparable properties strictly within Framingham, MA.
Property Details
Financials
Parking
Interior Specifications
Climate & Utilities
Building & Exterior
Property & Lot
Amenities & Appliances
Water Heater • Tankless Water Heater • Range • Dishwasher • Disposal • Microwave • Refrigerator • Washer • Dryer • Range Hood
Neighborhood
Public Transportation • Shopping • Park • Walk/Jog Trails • Golf • Medical Facility
Geography
Floorplan Breakdown
Structural Layout
Living Room
Lvl FirstDining Room
Lvl FirstKitchen
Lvl FirstFamily Room
Lvl FirstPrimary Bedroom
Lvl FirstBedroom 2
Lvl FirstBedroom 3
Lvl FirstBedroom 4
Lvl FirstBathroom 1
Lvl FirstBathroom 2
Lvl FirstPopulation
32,618
U.S. Census Bureau, ACS 2024 5-Year Estimates (B01003)
Median Household Income
$137K
U.S. Census Bureau, ACS 2024 5-Year Estimates (B19013)
Renter-Occupied Homes
22.1%
U.S. Census Bureau, ACS 2024 5-Year Estimates (B25003)
New Construction Permits — Middlesex County
2,698 housing units permitted in the last 12 months (+3% vs the prior 12 months) — 1,713 in 5+ unit buildings
U.S. Census Bureau, Building Permits Survey (through Jul '26)
ADU Potential
Massachusetts allows one accessory dwelling unit by right in single-family zoning districts statewide (M.G.L. c. 40A §3; 760 CMR 71.00, effective Feb 2025). Estimated maximum ADU size for this property: 900 sq ft (the lesser of 900 sq ft or half the 1,966 sq ft principal dwelling). Lot size: 20,038 sq ft.
Based on listing data, which indicates the property type — not the zoning district. Local dimensional, septic (Title 5), and historic-district requirements still apply. Not legal advice — verify with the municipality.
Listing Agent: Jose Natal
Listing Office: Mega Realty Services
MLS® Number: 73582590
Browse More Homes in Framingham
Explore other active listings in the area.
 $699,000336 Franklin StFramingham, MA4 bd3 ba2,200 sqft
 $869,900301 Winch StFramingham, MA4 bd3 ba2,928 sqft
 $1,755,000641 Grove StFramingham, MA4,050 sqft
 $719,00034 Audrea RdFramingham, MA3 bd3 ba1,950 sqft
 $1,755,000641 Grove StFramingham, MA6 bd4 ba4,050 sqft
 $799,0007 Hamilton StFramingham, MA4 bd2 ba1,850 sqft