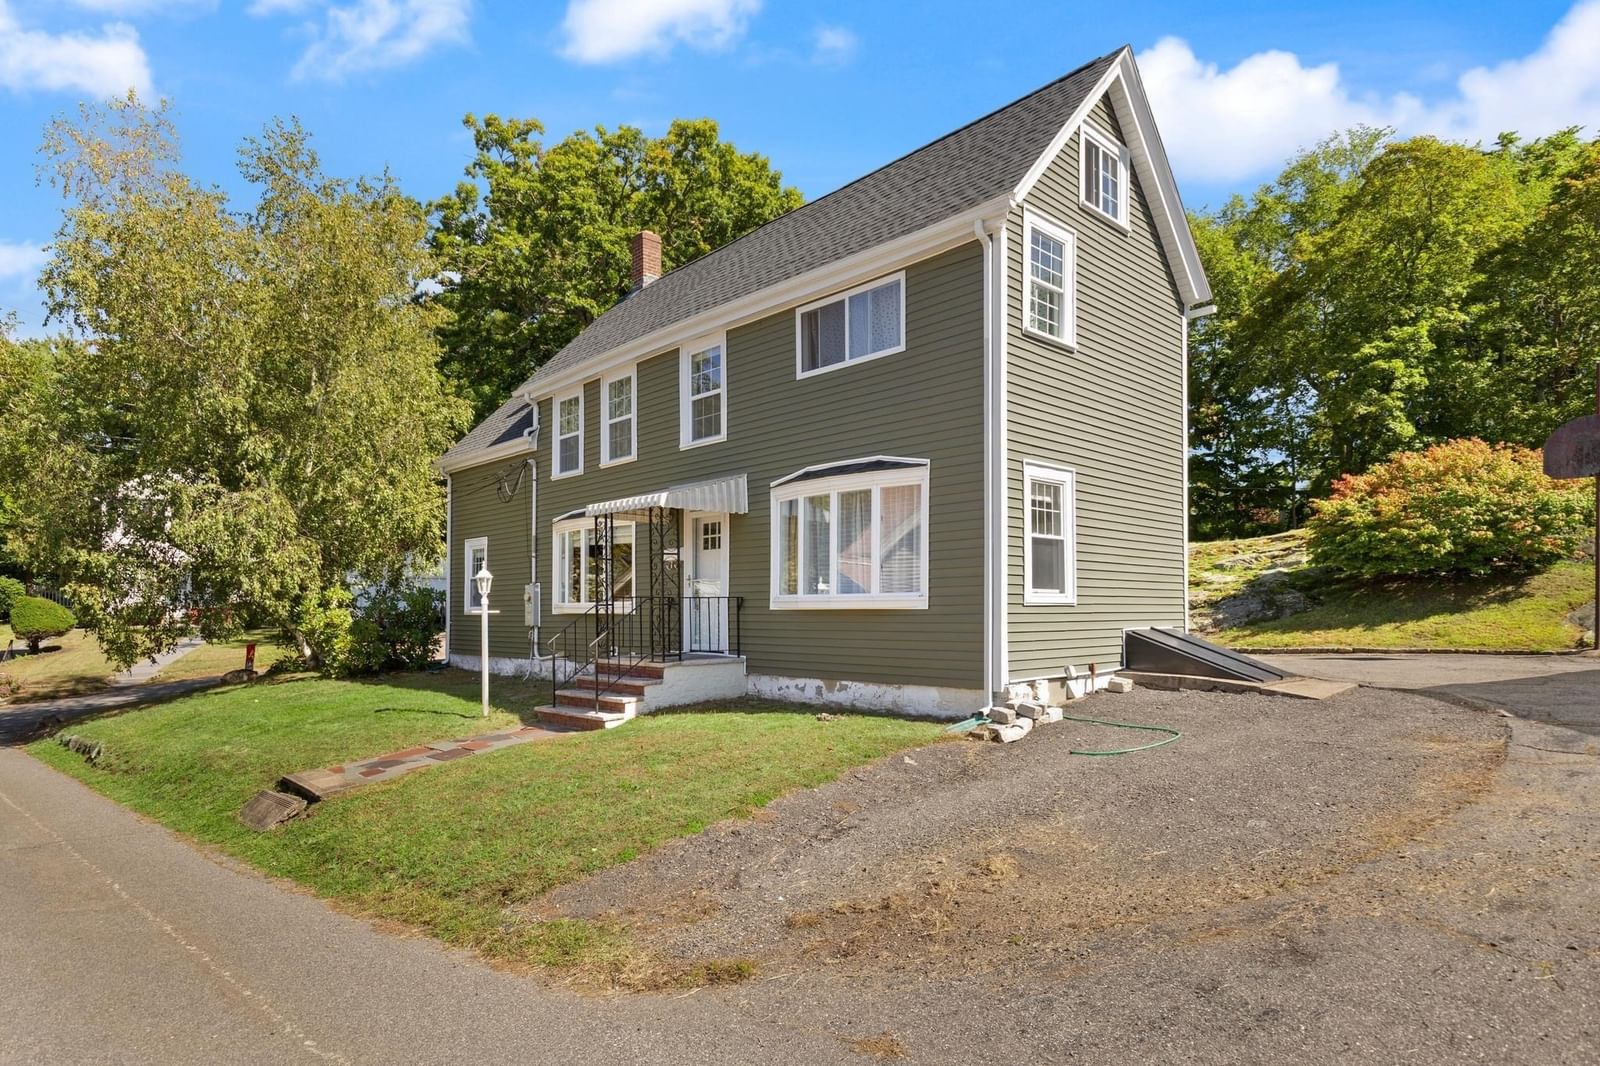
21 Charles St Woburn — Photo 1 of 37
$784,900
21 Charles St, Woburn, MA 01801
Woburn, MA 01801
Beds
3
Baths
2
SqFt
1,620
Style
Single Family
Built
1880
Completely remodeled 8 room, 3-4 bedrooms 2 bath Colonial with 2 car garage. Remodeling includes insulation, electrical, plumbing, heating, roof, siding, kitchen, baths, windows. recessed lighting, skylights. Cherry cabinet kitchen with gas cooking, gas heat. The room off the kitchen is presently used as an office but could be a dining room or a first-floor bedroom if a door was added, Livingroom, has built in shelving, 1st floor stall shower bath. 2nd floor has 3 bedrooms, and a full bath. 3rd floor is used as a bonus room and a playroom. Hardwood floors, Plenty of parking with a circular driveway Open houses Saturday and Sunday 11-1pm
Market Value Analysis
* Analysis is based on 24 actively listed and recently sold comparable properties strictly within Woburn, MA.
Property Details
Financials
Parking
Interior Specifications
Climate & Utilities
Building & Exterior
Property & Lot
Amenities & Appliances
Gas Water Heater • Range • Dishwasher • Disposal • Microwave • Refrigerator • Washer • Dryer
Neighborhood
Public Transportation • Shopping • Highway Access
Geography
Floorplan Breakdown
Structural Layout
Living Room
Lvl First14 x 13
Flooring - Hardwood, Recessed Lighting
Dining Room
Lvl First13 x 13
Flooring - Hardwood, Recessed Lighting
Kitchen
Lvl First12 x 13
Flooring - Laminate, Window(s) - Bay/Bow/Box, Countertops - Stone/Granite/Solid, Countertops - Upgraded, Cabinets - Upgraded, Recessed Lighting, Remodeled
Primary Bedroom
Lvl Second13 x 13
Closet, Flooring - Hardwood
Bedroom 2
Lvl Second12 x 13
Bedroom 3
Lvl Second13 x 13
Closet, Flooring - Hardwood
Bathroom 1
Lvl First8 x 6
Bathroom - Tiled With Shower Stall, Flooring - Laminate, Recessed Lighting, Remodeled
Bathroom 2
Lvl Second8 x 5
Bathroom - Tiled With Tub & Shower, Flooring - Hardwood, Recessed Lighting, Remodeled
Population
41,939
U.S. Census Bureau, ACS 2024 5-Year Estimates (B01003)
Median Household Income
$111K
U.S. Census Bureau, ACS 2024 5-Year Estimates (B19013)
Renter-Occupied Homes
44.3%
U.S. Census Bureau, ACS 2024 5-Year Estimates (B25003)
New Construction Permits — Middlesex County
2,698 housing units permitted in the last 12 months (+3% vs the prior 12 months) — 1,713 in 5+ unit buildings
U.S. Census Bureau, Building Permits Survey (through Jul '26)
ADU Potential
Massachusetts allows one accessory dwelling unit by right in single-family zoning districts statewide (M.G.L. c. 40A §3; 760 CMR 71.00, effective Feb 2025). Estimated maximum ADU size for this property: 810 sq ft (the lesser of 900 sq ft or half the 1,620 sq ft principal dwelling). Lot size: 13,504 sq ft.
Based on listing data, which indicates the property type — not the zoning district. Local dimensional, septic (Title 5), and historic-district requirements still apply. Not legal advice — verify with the municipality.
Listing Agent: Patricia Marsh
Listing Office: Realty Executives Marsh & Associates
MLS® Number: 73581431
Browse More Homes in Woburn
Explore other active listings in the area.


