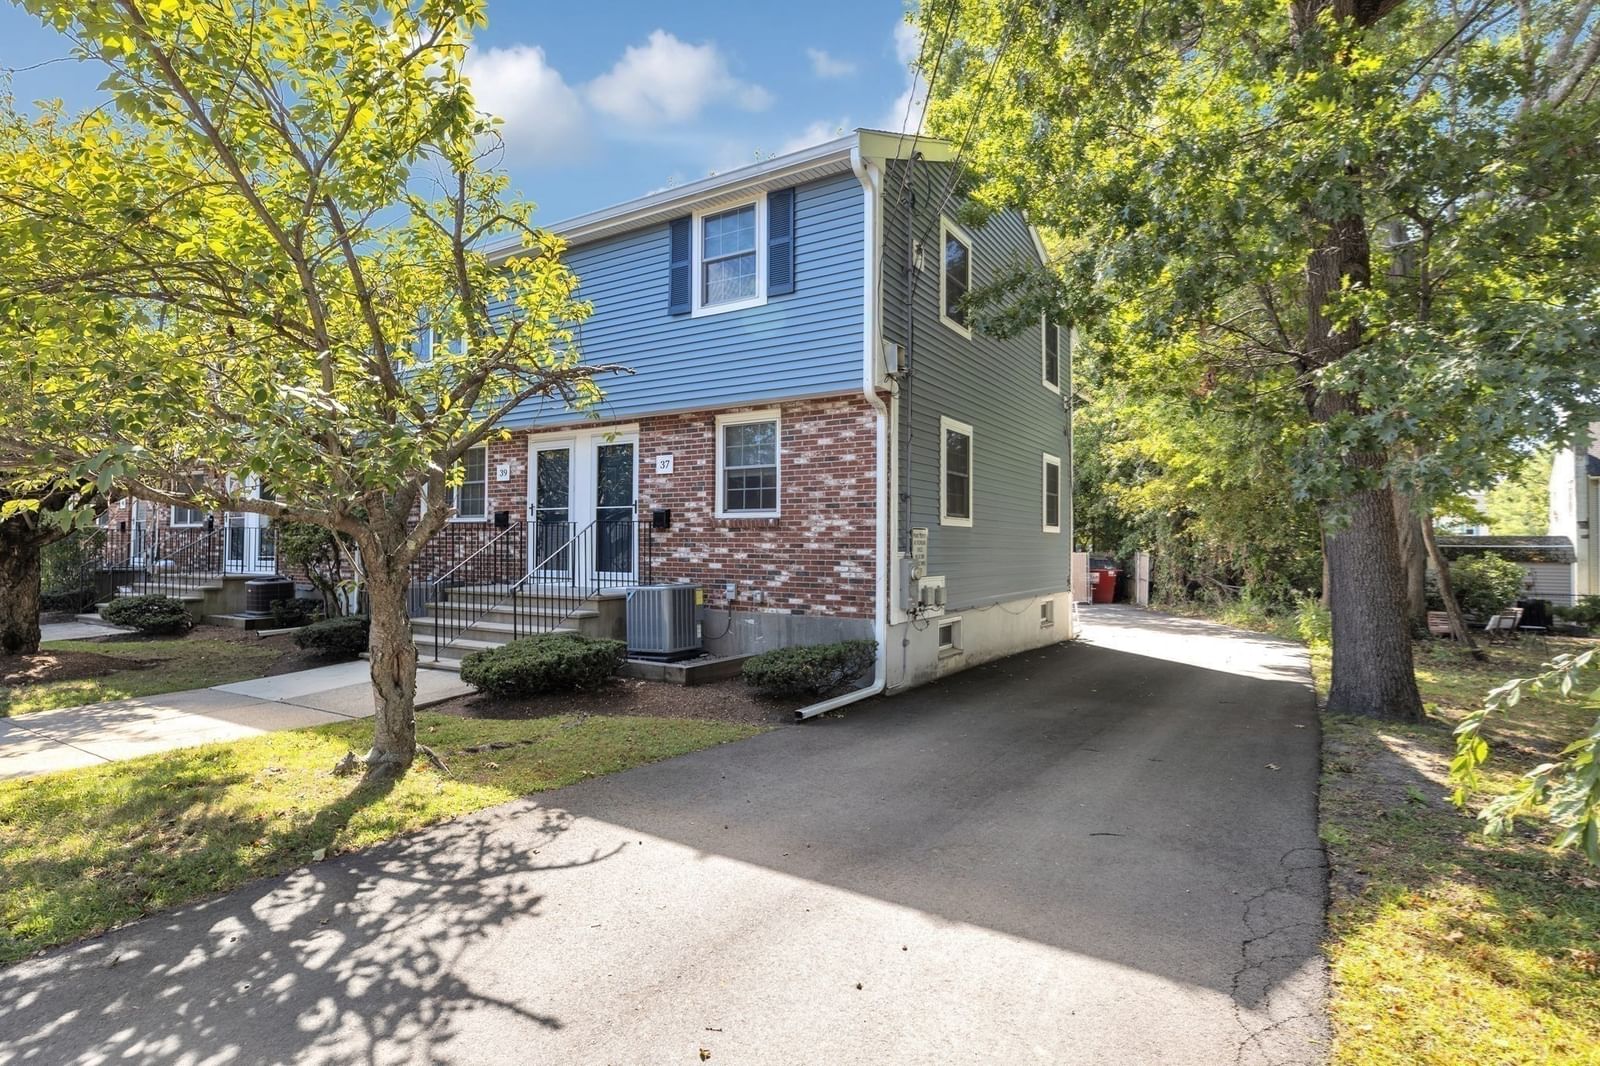
37 Leominster Rd #37 Dedham — Photo 1 of 28
$369,000
37 Leominster Rd #37, Dedham, MA 02026
Dedham, MA 02026
Beds
2
Baths
1.5
SqFt
864
Style
Condominium
Built
1973
Corner townhouse living that feels more like a single family home! This move-in-ready end unit offers three levels of living, your own front and back entrances, and the convenience of pulling right up to your home with easy access for groceries and everyday living. The open kitchen and dining area features gas cooking, granite countertops, and maple cabinetry. Hardwood floors flow through the living room and stairs, while a half bath and access to the back deck complete the main level.Upstairs are two generous bedrooms, a full bath, lined closets, and hardwood floors throughout. Enjoy central air conditioning, private basement storage, In-unit laundry, sump bump and potential to expand the living space. Two assigned parking spaces are conveniently located right by your door, separate from the other units.The home has benefited from numerous recent improvements, including new windows, roof, siding, gutters, decks, and bulkhead, making for easy, low-maintenance living. Ideally located just minutes from Route 128 and within 1.5 miles of two commuter rail stations. Walk to the neighborhood park/playground, convenience store, and restaurant village Manor. Close to public and private schools, colleges, Dedham Town Center, Costco, Whole Foods, Legacy Place, Endicott Estate, farmers' market, community gardens, libraries, and so much more. Move right in and enjoy!
Immersive Experience
Open Houses
Market Value Analysis
* Analysis is based on 15 actively listed and recently sold comparable properties strictly within Dedham, MA.
Property Details
Financials
Parking
Interior Specifications
Climate & Utilities
Building & Exterior
Property & Lot
Amenities & Appliances
Range • Dishwasher • Disposal • Microwave • Refrigerator • Washer • Dryer
Neighborhood
Public Transportation • Shopping • Walk/Jog Trails • Highway Access • House of Worship • Private School
Geography
Floorplan Breakdown
Structural Layout
Living Room
Lvl FirstFlooring - Hardwood
Dining Room
Lvl FirstFlooring - Hardwood
Kitchen
Lvl FirstPrimary Bedroom
Lvl SecondCeiling Fan(s), Closet, Flooring - Wood
Bedroom 2
Lvl SecondBathroom 1
Lvl FirstBathroom - Half, Flooring - Stone/Ceramic Tile
Bathroom 2
Lvl SecondBathroom - Tiled With Tub & Shower
Population
25,237
U.S. Census Bureau, ACS 2024 5-Year Estimates (B01003)
Median Household Income
$129K
U.S. Census Bureau, ACS 2024 5-Year Estimates (B19013)
Renter-Occupied Homes
26.6%
U.S. Census Bureau, ACS 2024 5-Year Estimates (B25003)
New Construction Permits — Norfolk County
1,524 housing units permitted in the last 12 months (+52% vs the prior 12 months) — 1,030 in 5+ unit buildings
U.S. Census Bureau, Building Permits Survey (through Jul '26)
Listing Agent: Love Live Team
Listing Office: Insight Realty Group, Inc
MLS® Number: 73582008
Open Houses
Browse More Homes in Dedham
Explore other active listings in the area.
 $399,900110 Hooper Rd Unit 110Dedham, MA2 bd2 ba864 sqft
 $480,00024 N Stone Mill Dr Unit 1112Dedham, MA2 bd2 ba1,323 sqft
 $320,00030 High St ( Cass St Entrance) Unit 209Dedham, MA1 bd1 ba664 sqft
 $485,00020.0 N Stone Mill Dr Unit 1026Dedham, MA2 bd2 ba1,371 sqft
 $3,150,00034 Rocky Ridge LaneDedham, MA4 bd4 ba5,889 sqft
 $385,00070 Leonard St Unit 70Dedham, MA3 bd1 ba968 sqft