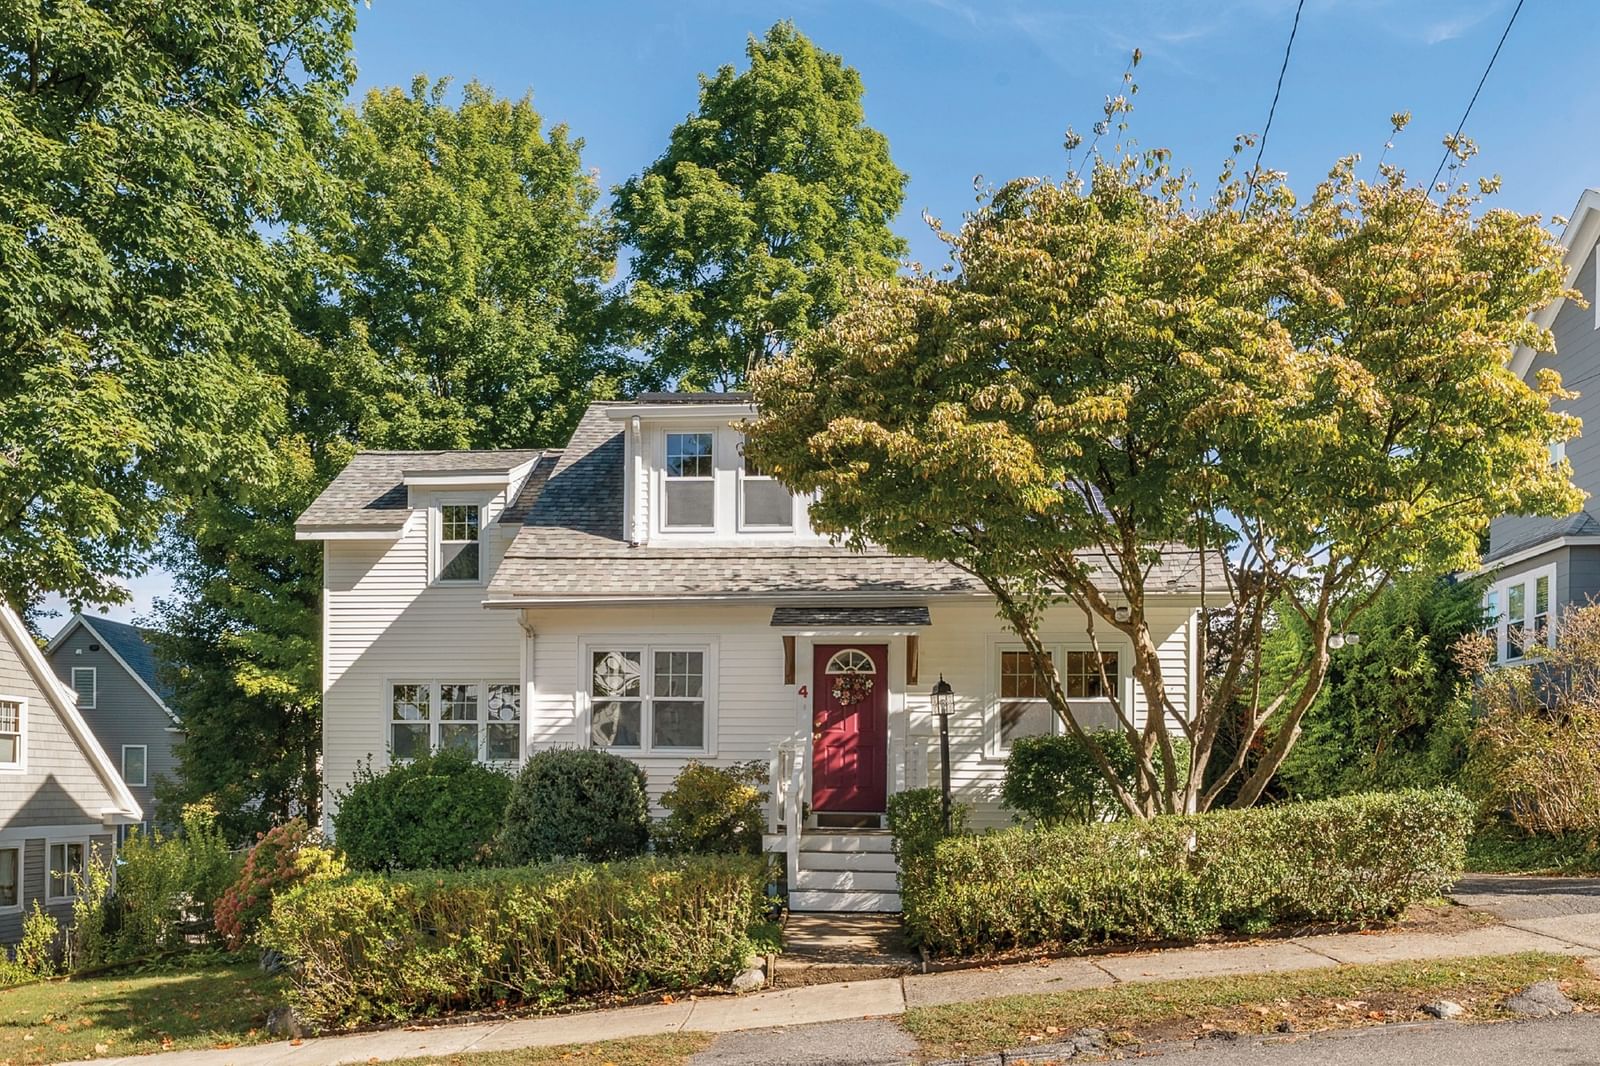
4 Stone Ave Winchester — Photo 1 of 38
$1,195,000
4 Stone Ave, Winchester, MA 01890
Winchester, MA 01890 — Winchester Highlands
Beds
3
Baths
1.5
SqFt
2,239
Style
Single Family
Built
1920
Introducing 4 Stone Ave, a charming 3 bed, 1.5 bath Colonial Style home, one block from Muraco School, and minutes from the Middlesex Fells Reservation, offering over 2,575 acres of pristine woodlands, reservoirs, and scenic trails perfect for outdoor recreation. Beautiful updates complement the home’s original oak woodwork, including stained oak Harvey windows with tilt in sashes. The spacious front foyer opens into the living room with a wood burning fireplace. The formal dining room leads out to a serene private rear deck, overlooking a fully fenced yard with native plantings. The sizable kitchen highlights electric cooking, a built in microwave, and peninsula providing additional seating. The 2020 addition added a large family room with abundant natural light, providing even more livable space on the first floor. A private home office with classic French door completes this level. Upstairs, you’ll find a 2020 renovated full bathroom, three sizable bedrooms, and extensive storage space including 25FT attic closet. The walk out basement offers W/D, an above grade, finished room perfect for a home gym or office, and unfinished storage space. A one car garage, off street parking for 3 additional cars and cost efficient solar panels add everyday practicality. Just minutes from vibrant Winchester Center, this home offers access to local shops, cafés, highly rated restaurants, two MBTA commuter rail stations and Winchester’s acclaimed public school system, along with easy access to I-93, Route 128 and Route 3.
Market Value Analysis
* Analysis is based on 24 actively listed and recently sold comparable properties strictly within Winchester, MA.
Property Details
Financials
Parking
Interior Specifications
Climate & Utilities
Building & Exterior
Property & Lot
Amenities & Appliances
Gas Water Heater • Range • Dishwasher • Microwave • Refrigerator
Neighborhood
Public Transportation • Park • Medical Facility • Conservation Area • Highway Access • House of Worship
Geography
Floorplan Breakdown
Structural Layout
Living Room
Lvl First22 x 12.416666666
Flooring - Hardwood
Dining Room
Lvl First14 x 10.75
Flooring - Hardwood, Deck - Exterior, Exterior Access, Lighting - Pendant
Kitchen
Lvl First12.5 x 10.75
Flooring - Hardwood, Countertops - Stone/Granite/Solid, Lighting - Pendant
Office
Lvl First10.5 x 6.666666666
Flooring - Hardwood
Family Room
Lvl First14.083333333 x 18.5
Flooring - Hardwood, Recessed Lighting
Primary Bedroom
Lvl Second12.5 x 16.083333333
Closet, Flooring - Hardwood, Lighting - Overhead
Bedroom 2
Lvl Second10.666666666 x 13
Bedroom 3
Lvl Second11.416666666 x 13.416666666
Walk-In Closet(s), Flooring - Hardwood, Lighting - Overhead
Bathroom 1
Lvl First3.416666666 x 5.166666666
Bathroom - Half, Flooring - Stone/Ceramic Tile, Lighting - Sconce
Bathroom 2
Lvl Second7.5 x 6.916666666
Bathroom - Full, Bathroom - Tiled With Tub, Flooring - Stone/Ceramic Tile, Countertops - Stone/Granite/Solid, Recessed Lighting, Lighting - Sconce
Population
23,406
U.S. Census Bureau, ACS 2024 5-Year Estimates (B01003)
Median Household Income
$230K
U.S. Census Bureau, ACS 2024 5-Year Estimates (B19013)
Renter-Occupied Homes
18.3%
U.S. Census Bureau, ACS 2024 5-Year Estimates (B25003)
New Construction Permits — Middlesex County
2,698 housing units permitted in the last 12 months (+3% vs the prior 12 months) — 1,713 in 5+ unit buildings
U.S. Census Bureau, Building Permits Survey (through Jul '26)
ADU Potential
Massachusetts allows one accessory dwelling unit by right in single-family zoning districts statewide (M.G.L. c. 40A §3; 760 CMR 71.00, effective Feb 2025). Estimated maximum ADU size for this property: 900 sq ft (the lesser of 900 sq ft or half the 2,239 sq ft principal dwelling). Lot size: 6,125 sq ft.
Based on listing data, which indicates the property type — not the zoning district. Local dimensional, septic (Title 5), and historic-district requirements still apply. Not legal advice — verify with the municipality.
Listing Agent: The Synergy Group
Listing Office: The Synergy Group
MLS® Number: 73582171
Browse More Homes in Winchester
Explore other active listings in the area.
 $1,000,00023 Stone Ave.Winchester, MA3 bd1 ba1,908 sqft
 $1,850,0001 Overlook WayWinchester, MA4 bd3 ba3,092 sqft
 $1,699,0004 Churchill RoadWinchester, MA3 bd2 ba2,421 sqft
 $799,00015 Clark StWinchester, MA3 bd2 ba1,340 sqft
 $1,899,00011 Bonad RoadWinchester, MA4 bd4 ba3,257 sqft
 $1,870,00079 Grove StWinchester, MA5 bd4 ba3,210 sqft