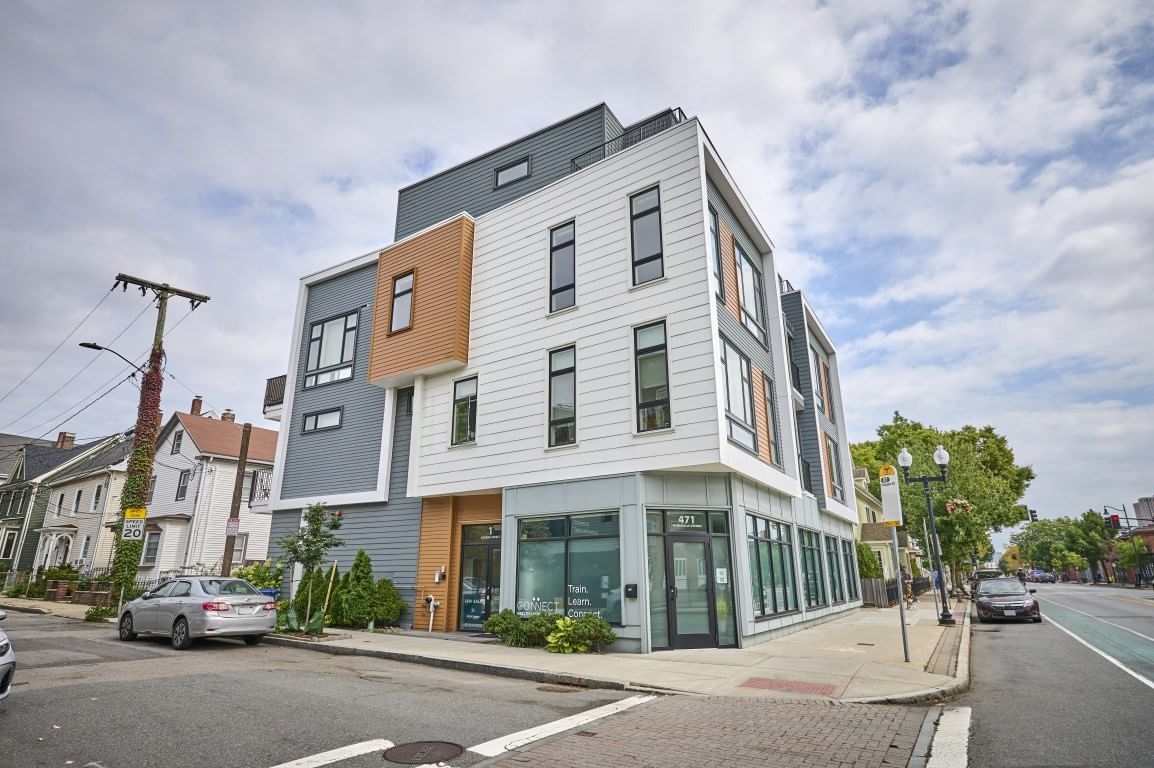
471 Somerville Ave #3 Somerville — Photo 1 of 32
$1,249,900
471 Somerville Ave #3, Somerville, MA 02143
Somerville, MA 02143
Beds
3
Baths
3
SqFt
1,529
Style
Condominium
Built
2020
The Penthouse at 1 Loring Street, a beautifully designed multi-level condominium offering three bedrooms, three full baths, and 1,529 square feet of elegantly appointed living space in one of Somerville’s most vibrant neighborhoods. Sun-splashed from every direction, the home features soaring 10.5-foot ceilings, oversized windows, and three private outdoor spaces. The main level offers a welcoming open-concept layout with high-end finishes, contemporary detailing, and an easy flow between living, dining, and kitchen spaces. A private balcony off the living area provides an ideal setting for morning coffee, afternoon lounging, or evening cocktails. Rounding out this floor is a well-appointed bedroom and full bath, offering flexibility for guests, family, or a private home office. The top floor has two large bedrooms, each with its own en-suite and spectacular deck, allowing endless possibilities for entertaining, unwinding in the fresh air, or taking in the city views. Home features include: Multi Zone Central Heat and A/C, In-Unit Laundry, Private Storage Room in the Basement, and One Covered Off-Street Parking Space. Situated near Union Square, the home places a diverse collection of restaurants, cafés, shops, arts venues, and neighborhood amenities just moments away. With both the Green Line and the Red Line nearby, Cambridge and Boston are easily accessible. A sophisticated urban residence with exceptional light, distinctive spaces, and a prime Union Square location.
Market Value Analysis
* Analysis is based on 24 actively listed and recently sold comparable properties strictly within Somerville, MA.
Property Details
Financials
Parking
Interior Specifications
Climate & Utilities
Building & Exterior
Property & Lot
Amenities & Appliances
Range • Dishwasher • Disposal • Microwave • Refrigerator • Washer • Dryer
Neighborhood
Public Transportation • Shopping • Highway Access • House of Worship • Public School • T-Station
Geography
Floorplan Breakdown
Structural Layout
Living Room
Lvl Main,Third23 x 12
Flooring - Hardwood, Balcony / Deck, High Speed Internet Hookup, Open Floorplan, Recessed Lighting
Dining Room
Lvl Main,Third23 x 12
Flooring - Hardwood, Balcony / Deck, High Speed Internet Hookup, Open Floorplan, Recessed Lighting
Kitchen
Lvl Main,Third14 x 10
Flooring - Hardwood, Countertops - Stone/Granite/Solid, Kitchen Island, High Speed Internet Hookup, Open Floorplan, Recessed Lighting, Gas Stove
Primary Bedroom
Lvl Fourth Floor15 x 11
Bathroom - Full, Bathroom - Double Vanity/Sink, Closet/Cabinets - Custom Built, Flooring - Hardwood, Balcony / Deck, High Speed Internet Hookup, Recessed Lighting, Closet - Double
Bedroom 2
Lvl Fourth Floor12 x 11
Bedroom 3
Lvl Main,Third16 x 11
Closet/Cabinets - Custom Built, Flooring - Hardwood, High Speed Internet Hookup, Recessed Lighting
Bathroom 1
Lvl Main,SecondBathroom - Full, Bathroom - Tiled With Tub & Shower, Flooring - Stone/Ceramic Tile, Countertops - Stone/Granite/Solid
Bathroom 2
Lvl ThirdBathroom - Full, Bathroom - Double Vanity/Sink, Bathroom - Tiled With Shower Stall, Flooring - Stone/Ceramic Tile, Countertops - Stone/Granite/Solid
Bathroom 3
Lvl ThirdBathroom - Full, Bathroom - Tiled With Shower Stall, Flooring - Stone/Ceramic Tile, Countertops - Stone/Granite/Solid
Population
25,513
U.S. Census Bureau, ACS 2024 5-Year Estimates (B01003)
Median Household Income
$131K
U.S. Census Bureau, ACS 2024 5-Year Estimates (B19013)
Renter-Occupied Homes
69.0%
U.S. Census Bureau, ACS 2024 5-Year Estimates (B25003)
New Construction Permits — Middlesex County
2,698 housing units permitted in the last 12 months (+3% vs the prior 12 months) — 1,713 in 5+ unit buildings
U.S. Census Bureau, Building Permits Survey (through Jul '26)
Listing Agent: David Lilley
Listing Office: RE/MAX Destiny
MLS® Number: 73581965
Browse More Homes in Somerville
Explore other active listings in the area.
 $975,00042 Prichard Ave Unit ASomerville, MA2 bd2 ba1,110 sqft
 $1,150,0001060 Broadway Unit 114Somerville, MA1 bd2 ba1,110 sqft
 $735,00046 Cameron Ave Unit 1Somerville, MA2 bd1 ba867 sqft
 $579,000400 Broadway Unit 7Somerville, MA1 bd1 ba740 sqft
 $739,90013 Warwick Street Unit 106Somerville, MA2 bd1 ba812 sqft
 $499,90013 Warwick Street Unit 203Somerville, MA1 bd1 ba534 sqft