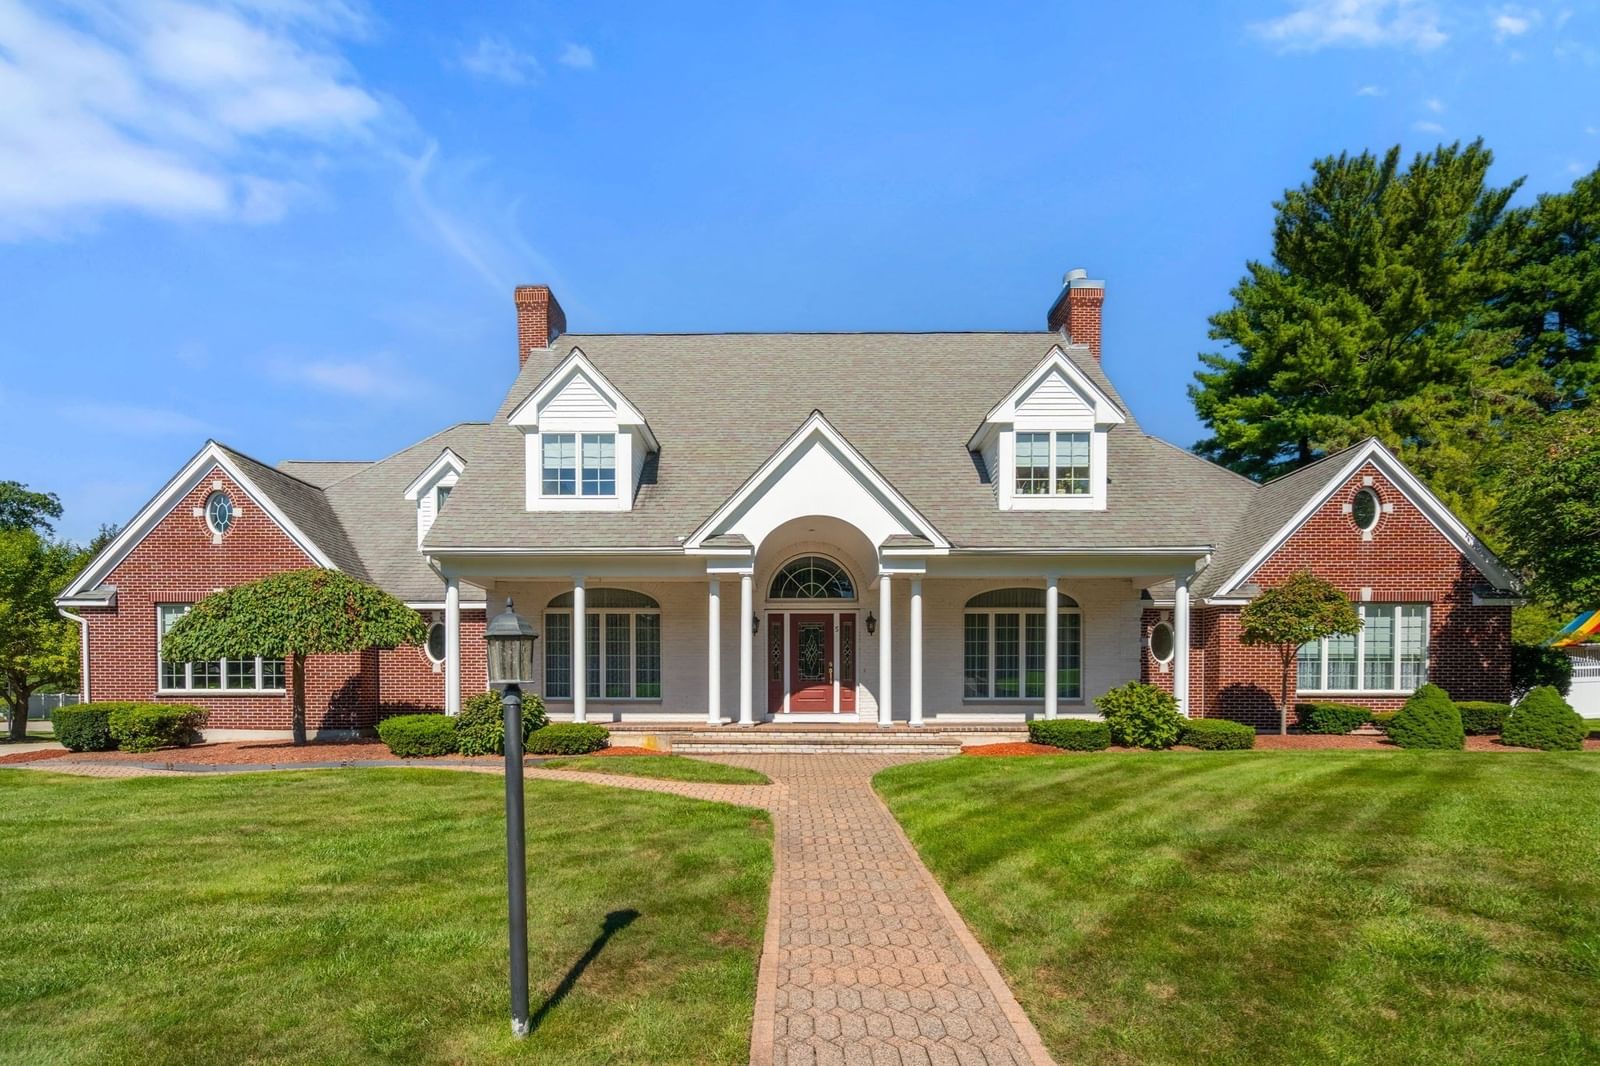
5 Elizabeth Way Lynnfield — Photo 1 of 42
$2,749,000
5 Elizabeth Way, Lynnfield, MA 01940
Lynnfield, MA 01940
Beds
5
Baths
6
SqFt
6,899
Style
Single Family
Built
1997
A rare opportunity for true multigenerational living on one of Lynnfield’s most desirable streets. This expansive extended Cape offers two distinct yet connected living spaces, including a full legal in-law, creating exceptional flexibility and privacy for multiple generations under one roof. The main residence is filled with natural light from oversized windows and features an eat-in kitchen, formal dining room, spacious family room with floor-to-ceiling stone fireplace and dedicated office. The private first-floor primary suite is a retreat of its own, complete with a fireplace and sitting area, two oversized walk-in closets and a spacious en-suite bath with soaking tub, glass-enclosed steam shower, dual sinks and an expansive vanity with dedicated makeup area. Additional en-suite bedroom with walk-in closet outside primary great for young kids/nursery. Upstairs, an additional en-suite bedroom with walk-in closet is joined by a large loft perfect for a playroom, media room or additional lounge. An additional bedroom and bonus room are connected by a Jack-and-Jill bath. Two unfinished attic spaces and a large unfinished basement provide exceptional storage and future potential. The legal in-law offers its own open-concept kitchen, dining and living areas, plus another impressive primary suite with private bath, large walk-in closet and dedicated office. Surrounded by mature landscaping, 5 Elizabeth Way offers a unique combination of space, privacy and versatility allowing generations to live together while maintaining independent living spaces in a sought-after Lynnfield setting. Ideally situated in a sought-after Lynnfield neighborhood, the home offers convenient access to local schools, MarketStreet Lynnfield’s shopping, dining, Whole Foods Market, fitness and entertainment, as well as nearby recreation and outdoor spaces. Easy access to I-95/Route 128 and Route 1 provides connectivity to Boston and destinations throughout the North Shore. A truly unique opportunity to combine multigenerational living, everyday convenience and an exceptional amount of flexible space in one remarkable property.
Market Value Analysis
* Analysis is based on 22 actively listed and recently sold comparable properties strictly within Lynnfield, MA.
Property Details
Financials
Parking
Interior Specifications
Climate & Utilities
Building & Exterior
Property & Lot
Amenities & Appliances
Water Heater • Tankless Water Heater • Oven • Dishwasher • Microwave • Range • Refrigerator • Washer • Dryer • Stainless Steel Appliance(s)
Geography
Floorplan Breakdown
Structural Layout
Living Room
Lvl FirstCathedral Ceiling(s), Flooring - Hardwood, Open Floorplan, Recessed Lighting
Dining Room
Lvl Main,FirstFlooring - Stone/Ceramic Tile, Open Floorplan, Lighting - Sconce, Lighting - Pendant, Crown Molding, Decorative Molding, Tray Ceiling(s)
Kitchen
Lvl Main,FirstFlooring - Hardwood, Dining Area, Pantry, Countertops - Stone/Granite/Solid, Countertops - Upgraded, Kitchen Island, Cabinets - Upgraded, Open Floorplan, Recessed Lighting, Stainless Steel Appliances, Gas Stove, Crown Molding
Office
Lvl FirstFlooring - Hardwood, Recessed Lighting
Family Room
Lvl FirstFlooring - Hardwood, Flooring - Wall to Wall Carpet
Primary Bedroom
Lvl Main,FirstBathroom - Full, Ceiling Fan(s), Walk-In Closet(s), Closet/Cabinets - Custom Built, Flooring - Hardwood, Recessed Lighting, Gas Stove, Lighting - Pendant, Closet - Double, Tray Ceiling(s)
Bedroom 2
Lvl Main,FirstBedroom 3
Lvl SecondWalk-In Closet(s), Flooring - Hardwood, Recessed Lighting
Bedroom 4
Lvl SecondWalk-In Closet(s), Flooring - Hardwood, Balcony / Deck, Balcony - Exterior, Recessed Lighting, Crown Molding
Bedroom 5
Lvl SecondBathroom - Full, Walk-In Closet(s), Flooring - Hardwood, Recessed Lighting
Bathroom 1
Lvl FirstBathroom - Full, Bathroom - Double Vanity/Sink, Bathroom - With Tub & Shower, Window(s) - Stained Glass, Steam / Sauna
Bathroom 2
Lvl FirstBathroom - Full
Bathroom 3
Lvl SecondBathroom - Full
Population
13,285
U.S. Census Bureau, ACS 2024 5-Year Estimates (B01003)
Median Household Income
$173K
U.S. Census Bureau, ACS 2024 5-Year Estimates (B19013)
Renter-Occupied Homes
12.3%
U.S. Census Bureau, ACS 2024 5-Year Estimates (B25003)
New Construction Permits — Essex County
1,060 housing units permitted in the last 12 months (-11% vs the prior 12 months) — 603 in 5+ unit buildings
U.S. Census Bureau, Building Permits Survey (through Jul '26)
ADU Potential
Massachusetts allows one accessory dwelling unit by right in single-family zoning districts statewide (M.G.L. c. 40A §3; 760 CMR 71.00, effective Feb 2025). Estimated maximum ADU size for this property: 900 sq ft (the lesser of 900 sq ft or half the 6,899 sq ft principal dwelling). Lot size: 30,871 sq ft.
Based on listing data, which indicates the property type — not the zoning district. Local dimensional, septic (Title 5), and historic-district requirements still apply. Not legal advice — verify with the municipality.
Listing Agent: Ricardo Rodriguez & Associates Group
Listing Office: Coldwell Banker Realty - Boston
MLS® Number: 73582216
Browse More Homes in Lynnfield
Explore other active listings in the area.
 $1,995,995Eleven Tappan WyLynnfield, MA4 bd4 ba5,386 sqft
 $927,00012 Carpenter RoadLynnfield, MA4 bd2 ba2,215 sqft
 $799,00014 Grayland RoadLynnfield, MA5 bd2 ba2,204 sqft
 $999,99929 Doncaster CircleLynnfield, MA3 bd3 ba3,286 sqft
 $649,90058 Grove StLynnfield, MA3 bd1 ba1,718 sqft
 $899,000220 Essex StLynnfield, MA5 bd3 ba3,649 sqft