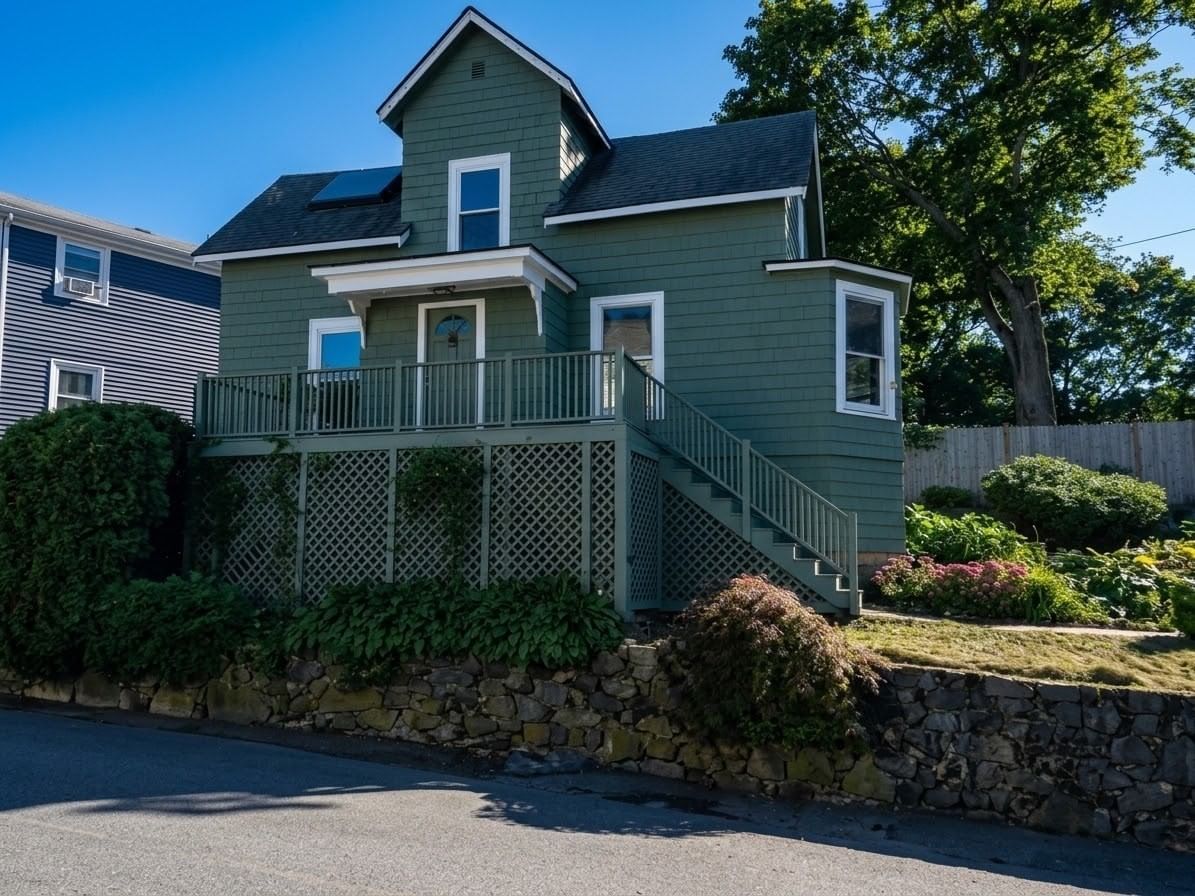
57 Roy Street Swampscott — Photo 1 of 39
$639,000
57 Roy Street, Swampscott, MA 01907
Swampscott, MA 01907
Beds
3
Baths
3
SqFt
1,424
Style
Single Family
Built
1900
Welcome to 57 Roy Street! This spacious 3 bedroom, 3 full bath home offers exceptional value in the heart of Swampscott. Newly sanded original hardwood floors bring warmth and character throughout the main living spaces, including a generous living room and formal dining room. The remodeled kitchen features upgraded counter tops, a large granite center island with new appliances and convenient access to the private backyard. A full bathroom completes the first floor. Upstairs you will find 3 bedrooms with newer hardwood floors, including a primary bedroom suite with a tiled, walk in shower, large granite vanity and easy access laundry. A beautifully remodeled guest bathroom with a skylight adds natural light and depth. The 2nd floor was thoughtfully expanded several years ago, providing more space and versatility than the original layout. NEW Hot water heater and Gas Furnace. New Roof and Wood Siding. Enjoy the best of Swampscott with easy access to the commuter rail, downtown shops, restaurants and all that this vibrant seaside community has to offer. Brand new elementary school for grades K-4 and top notch Middle and High school. A fantastic opportunity and one of the best values in Swampscott!!
Open Houses
Market Value Analysis
* Analysis is based on 24 actively listed and recently sold comparable properties strictly within Swampscott, MA.
Property Details
Financials
Parking
Interior Specifications
Climate & Utilities
Building & Exterior
Property & Lot
Amenities & Appliances
Gas Water Heater • Range • Dishwasher • Disposal • Microwave • Refrigerator • Washer • Dryer
Neighborhood
Public Transportation • Golf • Medical Facility • House of Worship • Private School • Public School
Geography
Floorplan Breakdown
Structural Layout
Living Room
Lvl Main,FirstCloset/Cabinets - Custom Built, Flooring - Hardwood, Exterior Access, Lighting - Pendant
Dining Room
Lvl Main,FirstCloset, Flooring - Hardwood, Exterior Access, Lighting - Pendant
Kitchen
Lvl Main,FirstBathroom - Full, Closet, Flooring - Stone/Ceramic Tile, Countertops - Stone/Granite/Solid, Countertops - Upgraded, Kitchen Island, Cabinets - Upgraded, Exterior Access, Recessed Lighting, Remodeled, Stainless Steel Appliances, Lighting - Pendant
Primary Bedroom
Lvl SecondBathroom - 3/4, Walk-In Closet(s), Flooring - Hardwood, Remodeled
Bedroom 2
Lvl SecondBedroom 3
Lvl SecondCloset, Flooring - Hardwood
Bathroom 1
Lvl Main,FirstBathroom - Full, Bathroom - Tiled With Tub & Shower, Flooring - Stone/Ceramic Tile, Jacuzzi / Whirlpool Soaking Tub, Remodeled, Pedestal Sink
Bathroom 2
Lvl SecondBathroom - Full, Bathroom - Tiled With Shower Stall, Skylight, Flooring - Stone/Ceramic Tile, Pedestal Sink, Half Vaulted Ceiling(s)
Bathroom 3
Lvl SecondBathroom - Full, Bathroom - Tiled With Tub & Shower, Flooring - Stone/Ceramic Tile, Countertops - Stone/Granite/Solid, Jacuzzi / Whirlpool Soaking Tub, Dryer Hookup - Dual, Remodeled, Washer Hookup, Pocket Door
Population
15,277
U.S. Census Bureau, ACS 2024 5-Year Estimates (B01003)
Median Household Income
$134K
U.S. Census Bureau, ACS 2024 5-Year Estimates (B19013)
Renter-Occupied Homes
24.1%
U.S. Census Bureau, ACS 2024 5-Year Estimates (B25003)
New Construction Permits — Essex County
1,060 housing units permitted in the last 12 months (-11% vs the prior 12 months) — 603 in 5+ unit buildings
U.S. Census Bureau, Building Permits Survey (through Jul '26)
ADU Potential
Massachusetts allows one accessory dwelling unit by right in single-family zoning districts statewide (M.G.L. c. 40A §3; 760 CMR 71.00, effective Feb 2025). Estimated maximum ADU size for this property: 712 sq ft (the lesser of 900 sq ft or half the 1,424 sq ft principal dwelling). Lot size: 4,487 sq ft.
Based on listing data, which indicates the property type — not the zoning district. Local dimensional, septic (Title 5), and historic-district requirements still apply. Not legal advice — verify with the municipality.
Listing Agent: Susan Sinrich
Listing Office: Conway - Swampscott
MLS® Number: 73581049
Open Houses
Browse More Homes in Swampscott
Explore other active listings in the area.
 $713,00022 Claremont TerSwampscott, MA3 bd2 ba1,468 sqft
 $4,350,000251 Puritan RoadSwampscott, MA6 bd7 ba8,178 sqft
 $709,00050 Franklin AveSwampscott, MA3 bd2 ba1,547 sqft
 $790,00029 Cedar Hill TerSwampscott, MA3 bd2 ba1,478 sqft
 $3,299,00090 Mountwood RdSwampscott, MA5 bd9 ba11,608 sqft
 $685,00074 Paradise RoadSwampscott, MA4 bd2 ba1,583 sqft