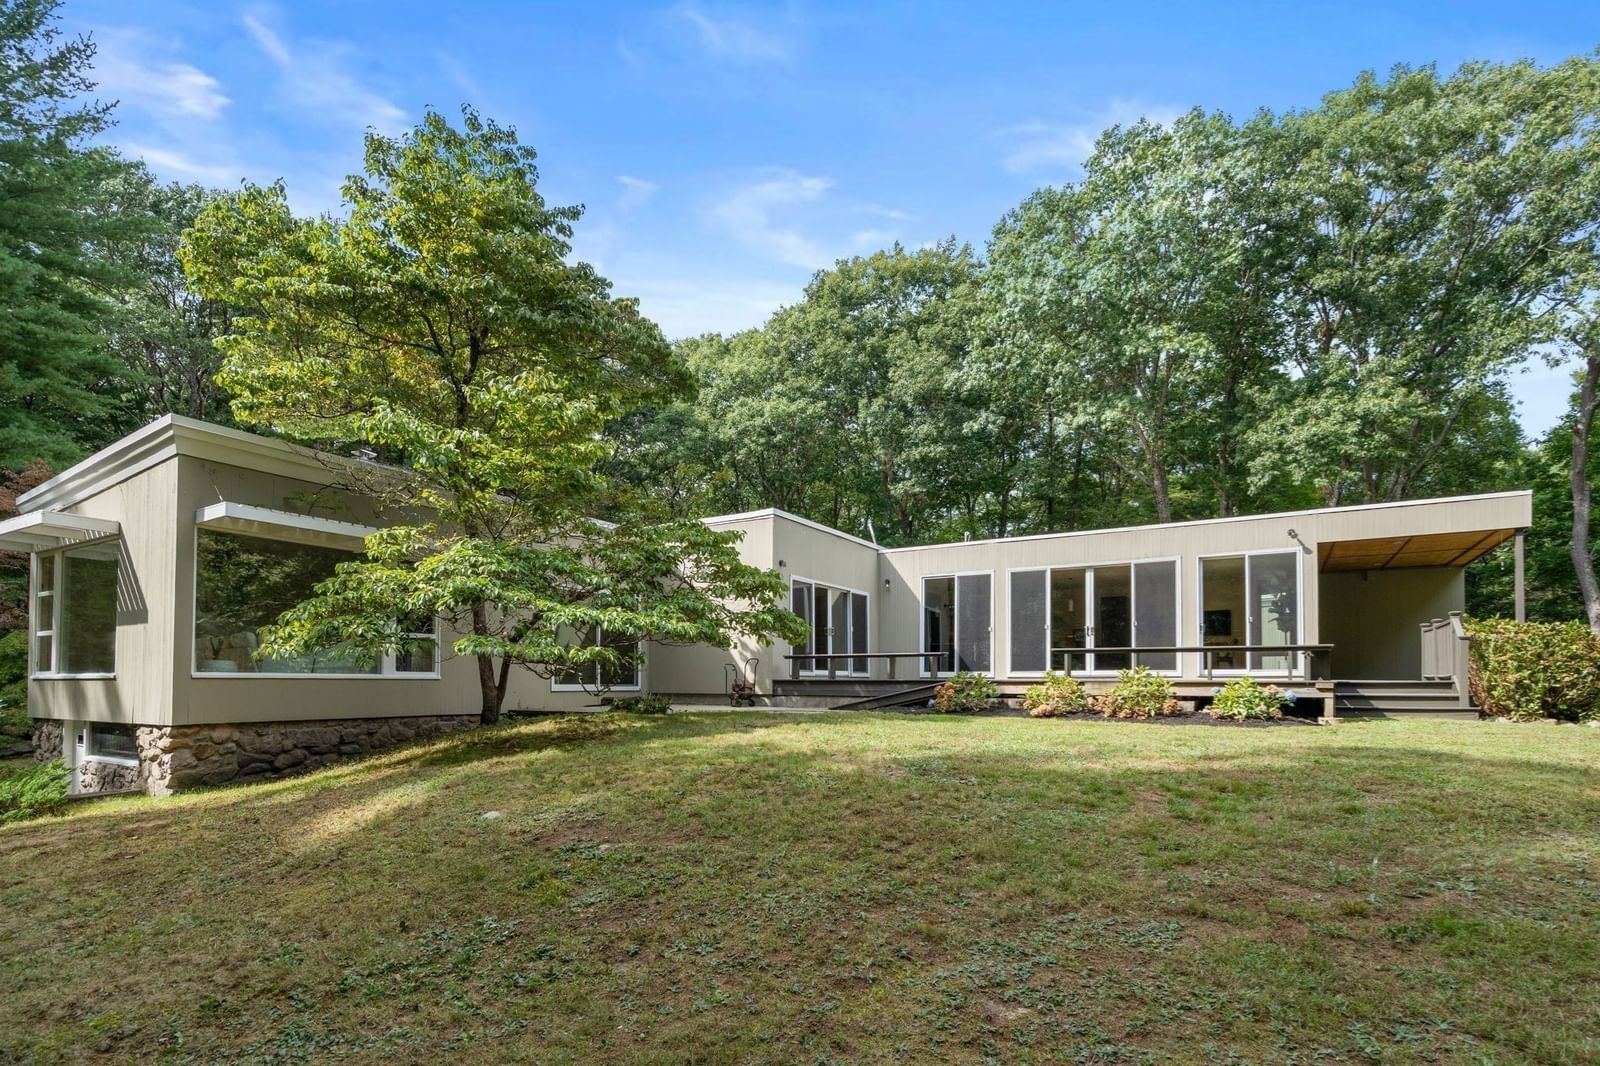
583 Gay Street Westwood — Photo 1 of 41
$1,975,000
583 Gay Street, Westwood, MA 02090
Westwood, MA 02090
Beds
3
Baths
2.5
SqFt
2,731
Style
Single Family
Built
1942
Take advantage of this opportunity with 3+ acres of land along with separate two bedroom guest house offering a multigenerational option. Set back from the road this unique home both in style and location offers one floor living. Surrounded by nature this property is quiet yet conveniently close to all. Welcome your guests through the front entrance foyer and lead them into a bright open plan with large windows and plenty of sunlight. There is a newer renovated kitchen complete with large island and seating as well as new appliances and counters with plenty of cabinet storage. The dining room has french doors to the back patio and a fireplace family room is the perfect spot to gather and enjoy the outdoors from all sides. Fireplace office and bedrooms, including the primary suite offer hardwood floors, ample storage and large windows. Two car garage with workshop area. Tree lined driveway, front entry way, deck and patio areas out back along with basement access and storage. Guest house offers fireplace family room, two bedrooms and two baths, kitchenette, laundry.
Market Value Analysis
* Analysis is based on 23 actively listed and recently sold comparable properties strictly within Westwood, MA.
Property Details
Financials
Parking
Interior Specifications
Climate & Utilities
Building & Exterior
Property & Lot
Amenities & Appliances
Water Heater • Tankless Water Heater • Range • Dishwasher • Disposal • Microwave • Refrigerator • Freezer • Washer • Dryer • Range Hood
Neighborhood
Public Transportation • Shopping • Pool • Tennis Court(s) • Park • Walk/Jog Trails
Geography
Floorplan Breakdown
Structural Layout
Dining Room
Lvl First15 x 15
Flooring - Hardwood, Deck - Exterior, Exterior Access, Recessed Lighting, Slider
Kitchen
Lvl First39 x 16
Flooring - Hardwood, Dining Area, Pantry, Countertops - Stone/Granite/Solid, Kitchen Island, Deck - Exterior, Exterior Access, Recessed Lighting, Slider, Stainless Steel Appliances, Lighting - Pendant
Office
Lvl First14 x 14
Fireplace, Closet, Flooring - Hardwood, Exterior Access
Family Room
Lvl First26 x 15
Window(s) - Picture, Exterior Access
Primary Bedroom
Lvl First21 x 21
Bathroom - Full, Closet, Flooring - Hardwood, Window(s) - Picture, Exterior Access, Recessed Lighting
Bedroom 2
Lvl First13 x 11
Bedroom 3
Lvl First13 x 11
Closet, Flooring - Hardwood, Window(s) - Picture, Recessed Lighting
Bathroom 1
Lvl First6 x 5
Bathroom - Half, Flooring - Stone/Ceramic Tile
Bathroom 2
Lvl First13 x 6
Bathroom - Full, Flooring - Stone/Ceramic Tile, Countertops - Stone/Granite/Solid
Bathroom 3
Lvl First8 x 6
Bathroom - Full, Flooring - Stone/Ceramic Tile, Countertops - Stone/Granite/Solid, Double Vanity, Recessed Lighting
Population
16,318
U.S. Census Bureau, ACS 2024 5-Year Estimates (B01003)
Median Household Income
$223K
U.S. Census Bureau, ACS 2024 5-Year Estimates (B19013)
Renter-Occupied Homes
12.7%
U.S. Census Bureau, ACS 2024 5-Year Estimates (B25003)
New Construction Permits — Norfolk County
1,524 housing units permitted in the last 12 months (+52% vs the prior 12 months) — 1,030 in 5+ unit buildings
U.S. Census Bureau, Building Permits Survey (through Jul '26)
ADU Potential
Massachusetts allows one accessory dwelling unit by right in single-family zoning districts statewide (M.G.L. c. 40A §3; 760 CMR 71.00, effective Feb 2025). Estimated maximum ADU size for this property: 900 sq ft (the lesser of 900 sq ft or half the 2,731 sq ft principal dwelling). Lot size: 144,904 sq ft.
Based on listing data, which indicates the property type — not the zoning district. Local dimensional, septic (Title 5), and historic-district requirements still apply. Not legal advice — verify with the municipality.
Listing Agent: Elena Price
Listing Office: Coldwell Banker Realty - Westwood
MLS® Number: 73580760
Browse More Homes in Westwood
Explore other active listings in the area.
 $1,149,00081 Alder RdWestwood, MA4 bd3 ba2,240 sqft
 $949,000857 Gay StWestwood, MA4 bd2 ba1,840 sqft
 $849,0001036 High StWestwood, MA3 bd2 ba1,726 sqft
 $1,390,000675 Gay StreetWestwood, MA4 bd4 ba3,076 sqft
 $1,195,000355 High StWestwood, MA5 bd3 ba2,907 sqft
 $2,475,00025 Hedgerow LaneWestwood, MA4 bd4 ba4,234 sqft