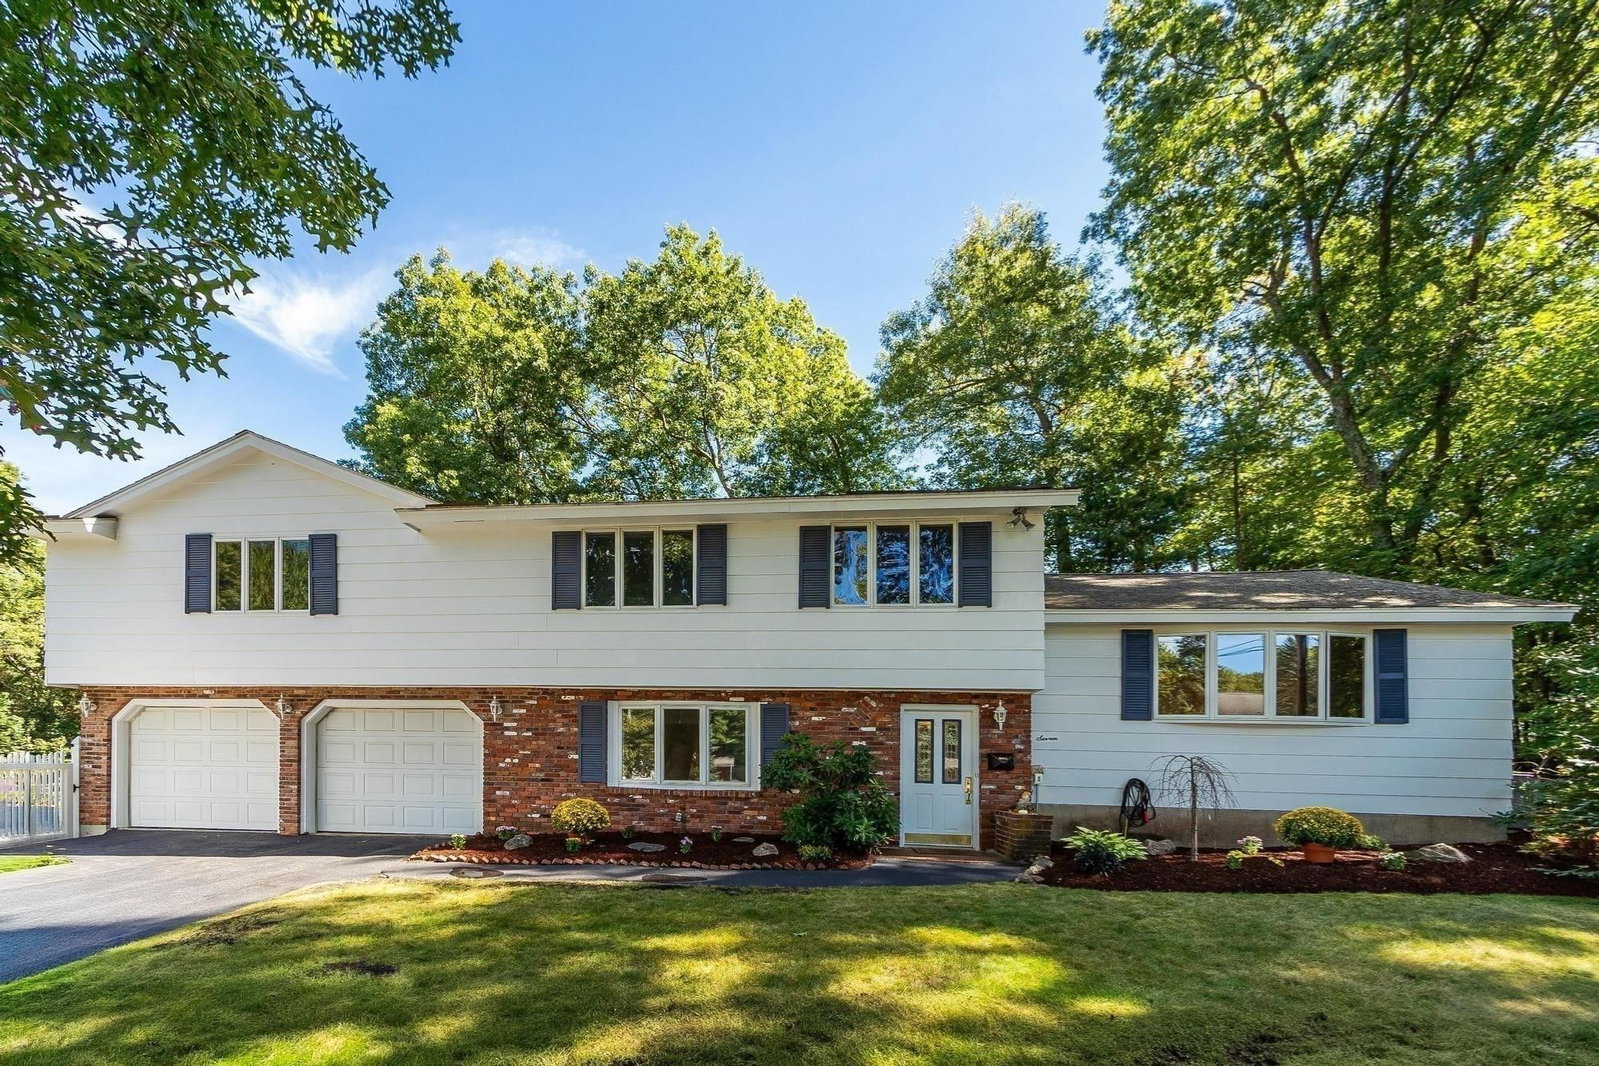
7 Gaywood Cir Peabody — Photo 1 of 38
$939,000
7 Gaywood Cir, Peabody, MA 01960
Peabody, MA 01960 — West Peabody
Beds
3
Baths
2.5
SqFt
2,176
Style
Single Family
Built
1964
Tucked away on a private cul-de-sac on Lynnfield & Middleton's borders in West Peabody’s desirable Burke School district. This spacious multilevel home has been lovingly cared for by the same owner for many years and is ready for its next chapter. The off white kitchen features granite countertops and stainless steel appliances, while the adjoining eat in dining area opens to a bright and welcoming living room. Sliders lead to the deck and down to a patio, offering great outdoor space for relaxing and entertaining. The flexible floor plan includes three bedrooms, two and a half baths, and hardwood flooring throughout the bedrooms and main living areas. The oversized primary bedroom offers plenty of room for a sitting area, two walk in closets, and a generous private bath featuring a sloped ceiling, skylight, and an abundance of natural light. The make-up area, with its Hollywood-style vanity and dressing table, is perfectly lit by the natural light. Laundry is conveniently tucked inside a closet in the primary bath, just steps from the bedrooms. A comfortable first floor family room with ceramic tile flooring provides direct access to the two car garage and a slider leading to the privately positioned side yard with inground liner pool and shed. With plenty of space, a great layout, easy access to Routes 1, 95, and 128, and an opportunity to add your own personal touches, this home has so much to offer. OPEN HOUSE FRIDAY 4:00-5:30PM and SUNDAY to be scheduled due to inclement weather. PLEASE CHECK BACK FOR TIMES FOR SUNDAY.
Open Houses
Market Value Analysis
* Analysis is based on 24 actively listed and recently sold comparable properties strictly within Peabody, MA.
Property Details
Financials
Parking
Interior Specifications
Climate & Utilities
Building & Exterior
Property & Lot
Amenities & Appliances
Gas Water Heater • Water Heater • Range • Dishwasher • Disposal • Microwave • Refrigerator • Washer • Dryer
Neighborhood
Walk/Jog Trails • Golf • Bike Path • Public School • Sidewalks
Geography
Floorplan Breakdown
Structural Layout
Living Room
Lvl Main,Second16.4 x 12.5
Flooring - Hardwood, Window(s) - Picture, Open Floorplan
Dining Room
Lvl Main,Second7.1 x 9.5
Flooring - Hardwood, Exterior Access, Slider
Kitchen
Lvl Second10.9 x 9.5
Flooring - Hardwood, Countertops - Stone/Granite/Solid, Stainless Steel Appliances
Family Room
Lvl First14.11 x 25.7
Bathroom - Half, Cedar Closet(s), Flooring - Stone/Ceramic Tile, Recessed Lighting, Slider
Primary Bedroom
Lvl Third26.11 x 12.1
Bathroom - Full, Walk-In Closet(s), Flooring - Hardwood
Bedroom 2
Lvl Third21.7 x 12.5
Bedroom 3
Lvl Third9.9 x 11.3
Flooring - Hardwood
Bathroom 1
Lvl Third14.6 x 11.7
Bathroom - Full, Bathroom - Tiled With Shower Stall, Vaulted Ceiling(s), Closet, Flooring - Stone/Ceramic Tile, Dryer Hookup - Electric, Recessed Lighting, Washer Hookup
Bathroom 2
Lvl Third6.9 x 9.6
Bathroom - Full, Bathroom - Tiled With Tub & Shower, Closet - Linen
Bathroom 3
Lvl First5.7 x 6.8
Bathroom - Half
Population
54,474
U.S. Census Bureau, ACS 2024 5-Year Estimates (B01003)
Median Household Income
$97K
U.S. Census Bureau, ACS 2024 5-Year Estimates (B19013)
Renter-Occupied Homes
34.6%
U.S. Census Bureau, ACS 2024 5-Year Estimates (B25003)
New Construction Permits — Essex County
1,060 housing units permitted in the last 12 months (-11% vs the prior 12 months) — 603 in 5+ unit buildings
U.S. Census Bureau, Building Permits Survey (through Jul '26)
ADU Potential
Massachusetts allows one accessory dwelling unit by right in single-family zoning districts statewide (M.G.L. c. 40A §3; 760 CMR 71.00, effective Feb 2025). Estimated maximum ADU size for this property: 900 sq ft (the lesser of 900 sq ft or half the 2,176 sq ft principal dwelling). Lot size: 23,239 sq ft.
Based on listing data, which indicates the property type — not the zoning district. Local dimensional, septic (Title 5), and historic-district requirements still apply. Not legal advice — verify with the municipality.
Listing Agent: Louise Touchette Team
Listing Office: Coldwell Banker Realty - Lynnfield
MLS® Number: 73581284
Open Houses
Browse More Homes in Peabody
Explore other active listings in the area.
 $709,000101 Bartholomew StPeabody, MA3 bd1 ba1,485 sqft
 $569,00019 Lynn StPeabody, MA4 bd2 ba1,512 sqft
 $980,000258 Washington StreetPeabody, MA8 bd3 ba3,000 sqft
 $779,0007 Lisa RoadPeabody, MA3 bd3 ba2,155 sqft
 $669,90051 Emerson AvePeabody, MA3 bd2 ba1,372 sqft
 $899,9002 Yale StPeabody, MA6 bd4 ba2,380 sqft