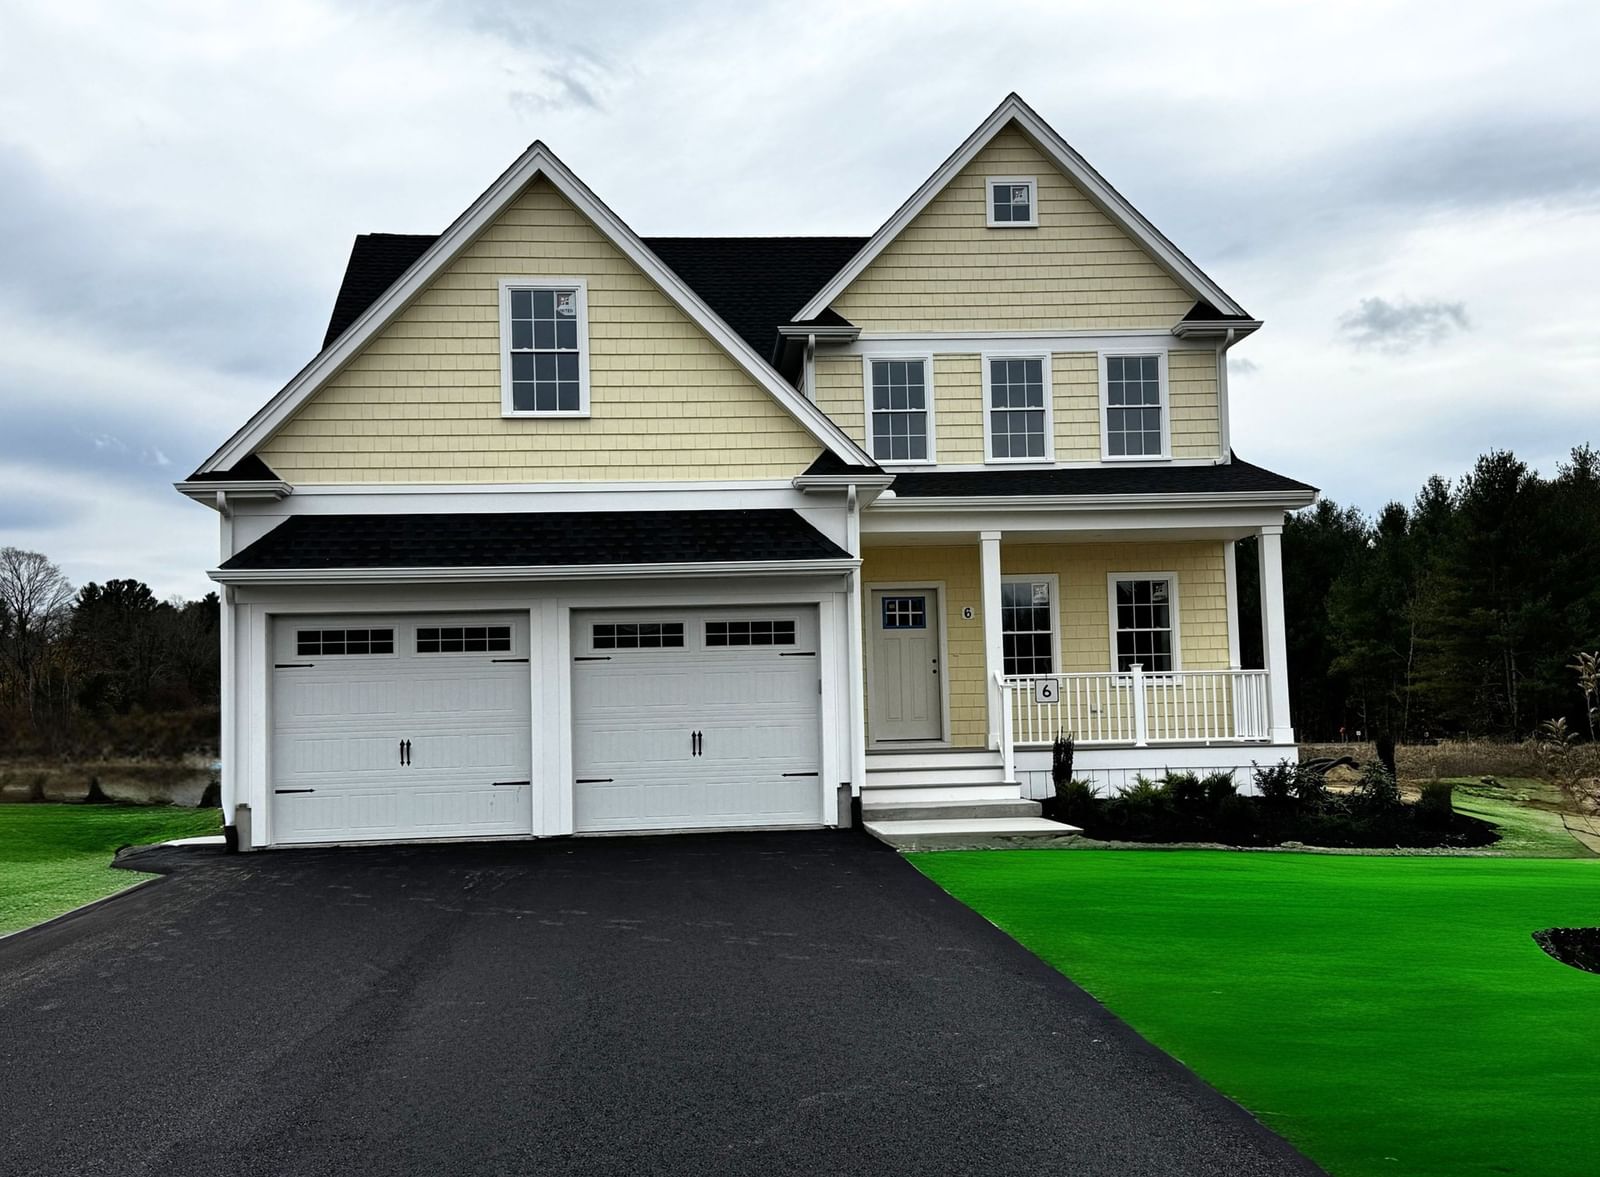
Lot 6 April Way Millis — Photo 1 of 35
$1,089,000
Lot 6 April Way, Millis, MA 02054
Millis, MA 02054
Beds
4
Baths
2.5
SqFt
2,808
Style
Single Family
Built
2026
DON'T MISS OUT FOR EARLY SPRING DELIVERY... On This Beautiful Contemporary SPRINGVIEW Model TO BE BUILT! First Floor Layout Features a Modern Open Floorplan with 9' Ft Ceilings - Spacious Kitchen with Custom Cabinetry, Quartz Countertops & Center Island with Pendant Lighting with Dining Area open to Family Room with Inviting Custom Fireplace & Hardwood Floors, Plus Added Flex Space as Perfect Room for Home Office or Playroom! Upstairs Includes 4 Spacious Bedrooms with Ample Closet Space, Full Main Bathroom & Convenient 2nd Floor Laundry. Primary Bedroom Suite Boasts a Private Bath with Double Vanity & Tiled Shower and Soaking Tub. Situated On a Lovely Corner Lot and Attached 2-Car Garage. Town Water and Sewer. Come See All That Millis Has to Offer - Award Winning School System, Local Dining & Shopping - All Set In a Convenient Commuter Friendly Location Close to Major Routes & Just Miles to Norfolk Commuter Rail.
Open Houses
Market Value Analysis
* Analysis is based on 9 actively listed and recently sold comparable properties strictly within Millis, MA.
Property Details
Financials
Parking
Interior Specifications
Climate & Utilities
Building & Exterior
Property & Lot
Amenities & Appliances
Water Heater • Tankless Water Heater • Range • Dishwasher • Disposal • Microwave • Plumbed For Ice Maker
Neighborhood
Public Transportation • Shopping • Park • Walk/Jog Trails • Stable(s) • Medical Facility
Geography
Floorplan Breakdown
Structural Layout
Dining Room
Lvl FirstFlooring - Hardwood
Kitchen
Lvl FirstFlooring - Hardwood, Pantry, Countertops - Stone/Granite/Solid, Kitchen Island, Cabinets - Upgraded, Open Floorplan
Office
Lvl FirstFlooring - Hardwood
Family Room
Lvl FirstFlooring - Hardwood
Primary Bedroom
Lvl SecondFlooring - Wall to Wall Carpet
Bedroom 2
Lvl SecondBedroom 3
Lvl SecondFlooring - Wall to Wall Carpet
Bedroom 4
Lvl SecondFlooring - Hardwood, Flooring - Wall to Wall Carpet
Bathroom 1
Lvl FirstBathroom - Half, Flooring - Stone/Ceramic Tile
Bathroom 2
Lvl SecondBathroom - Full, Bathroom - Double Vanity/Sink, Bathroom - Tiled With Shower Stall, Bathroom - With Tub, Flooring - Stone/Ceramic Tile
Bathroom 3
Lvl SecondBathroom - Full, Bathroom - With Tub & Shower, Flooring - Stone/Ceramic Tile
Population
8,888
U.S. Census Bureau, ACS 2024 5-Year Estimates (B01003)
Median Household Income
$156K
U.S. Census Bureau, ACS 2024 5-Year Estimates (B19013)
Renter-Occupied Homes
16.8%
U.S. Census Bureau, ACS 2024 5-Year Estimates (B25003)
New Construction Permits — Norfolk County
1,524 housing units permitted in the last 12 months (+52% vs the prior 12 months) — 1,030 in 5+ unit buildings
U.S. Census Bureau, Building Permits Survey (through Jul '26)
Listing Agent: Kathryn M. Gruttadauria
Listing Office: ERA Key Realty Services-Bay State Group
MLS® Number: 73581548
Open Houses
Browse More Homes in Millis
Explore other active listings in the area.
 $899,00029 Henry Way Unit 29Millis, MA2 bd3 ba2,432 sqft
 $1,550,00030 Beech StreetMillis, MA4 bd3 ba3,550 sqft
 $1,199,00043 Jameson Drive Unit 43Millis, MA3 bd3 ba2,873 sqft
 $649,000324 Union St Unit 1Millis, MA4 bd3 ba2,424 sqft
 $615,000661 Main St Unit 661Millis, MA3 bd3 ba2,968 sqft
 $681,50051 Spencer Unit AMillis, MA3 bd3 ba1,700 sqft